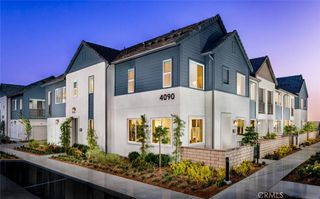
4096 E Peony Paseo 24, Ontario, CA 91761
- 3 beds |
- 3 baths |
- 1,570 sqft
 Condominium
  Built in 2024
  1,799sqft lot
 2 car garage
  $395/sqft
  Listed 5 days ago
Property Description
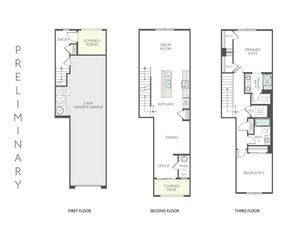
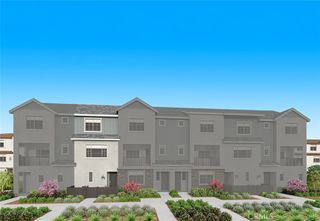

Welcome to this stunning newly-construction Shea home, nestled in the heart of the desirable Ontario Ranch community. This 3-bedroom, 2.5-bath attached 2 car garage with driveway residence offers the perfect blend of modern design, spacious living, unparalleled convenience, and energy efficiency, making it an ideal choice for families and individuals alike. Step inside to discover a bright, expansive open-concept floor plan renovated with brand-new, waterproof luxury vinyl flooring that effortlessly and be greeted by an open-concept living area, flooded with natural light and perfect for entertaining or relaxing. The gourmet kitchen is a chef's dream, featuring sleek countertops, top-of-the-line appliances, and ample storage space for all your culinary needs. Retreat to the generously sized bedrooms, each offering a peaceful sanctuary to unwind after a long day. You're just moments away from 99 Ranch Market and Costco, ensuring that grocery shopping and stocking up on essentials is always a breeze. The community itself boasts a wealth of amenities, including parks, trails, and recreational facilities, perfect for enjoying an active and healthy lifestyle. And with major freeways just a short drive away, commuting to work or exploring is effortless. As an added bonus, this home is equipped with solar panels.
- Listing Status:
- Active
- Date Added:
- August 6, 2026
- Data Last Updated:
- August 12, 2026 at 3:18AM
- Listing Office:
- ReMax 2000 Realty : 626-956-0188
- Listing Agent:
- Amy Ji : 626-956-0188
- Contact:
- 626-922-9858
- MLS ID:
- TR26171738

- General: AssociationCommunity
- Pool: CommunityAssociation
- Parking: Parking spaces: 2
- General: 2
- HOA Amenities: BarbecueOtherPlaygroundPoolSpa/Hot Tub266.0Monthly
- Originating MLS: CRMLS_CRM
- School District: Chaffey Joint Union High
- County: San Bernardino
- Zoning: 0218308180000
- View: Peek-A-BooView
- Water: Public
- Sewer: Public Sewer
- Source: CRMLS_CRM
This listing courtesy of Amy Ji , ReMax 2000 Realty
Monthly Payment
- Principal & Interest $
- Property Taxes $
- Home Insurance $
- VA Funding Fee $