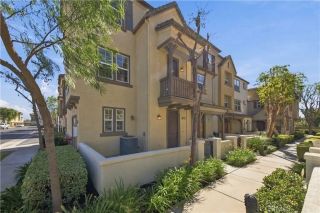
4160 S Bodega Way 1, Ontario, CA 91761
- 2 beds |
- 2 baths |
- 1,164 sqft
 Condominium
 Built in 2020
 998sqft lot
 2 car garage
 $419/sqft
 Listed 3 days ago
Property Description
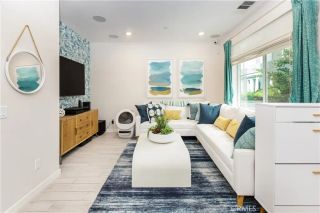
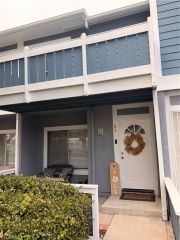
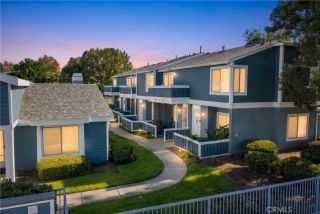
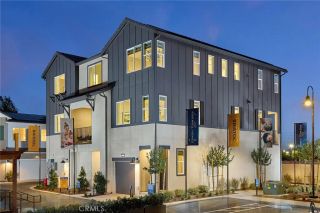
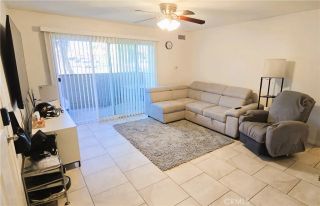
Welcome to this beautiful, well-maintained corner-unit condo in the highly desirable New Haven community of Ontario Ranch! With walking distance of the recently opened New Haven Elementary School, this charming end unit offers a thoughtful layout, stylish finishes, and access to an incredible collection of resort-style amenities. As you enter, the staircase leads to the inviting main living area, where the family room flows seamlessly into the kitchen and dining area. The kitchen features recently installed quartz countertops, a tile backsplash, and a spacious peninsula with additional seating, creating the perfect space for everyday living and entertaining. Sliding glass doors open to a private balcony, bringing in natural light and providing a lovely spot to unwind. The primary bedroom is a true showstopper, featuring an open connection to the primary bathroom with dual sinks and a walk-in shower. An additional upstairs bedroom with large windows, a second full bathroom, and a conveniently located stackable washer and dryer closet complete the interior. Enjoy the exceptional lifestyle New Haven has to offer with six community pools, an outdoor gym, pickleball and basketball courts, outdoor barbecue areas, fire pits, a tot lot, and a gated dog park. These fantastic amenities provide endless opportunities for recreation, relaxation, and gathering with friends and neighbors. Even better, this home is also located near one of the community pools and parks. Beautifully cared for and packed with charm, this condo offers the perfect combination of comfort, convenience, and an am
- Listing Status:
- Active
- Date Added:
- October 19, 2026
- Data Last Updated:
- October 23, 2026 at 2:11AM
- Listing Office:
- Fiv Realty Co. :
- Listing Agent:
- Tyir Heywood :
- MLS ID:
- IG26222253
- General: Community/Common
- Style: Mediterranean/Spanish
- Pool: Community/CommonAssociation
- Parking: Direct Garage AccessGarageParking spaces: 2
- Roofing: Spanish Tile
- General: StuccoConcreteFrame2
- HOA Amenities: Biking TrailsGym/Ex RoomOutdoor Cooking AreaPicnic AreaPlaygroundSport CourtBarbecuePoolExterior (Landscaping)Exterior Bldg Maintenance195.0Monthly
- Originating MLS: California Regional MLS
- County: San Bernardino
- Zoning: 0218977010000
- View: Neighborhood
- Restrictions: CC&R's
- Utilities: Cable AvailableElectricity AvailableNatural Gas AvailablePropaneWater Available
- Water: Public
- Sewer: Public Sewer
- Source: California Regional MLS
This listing courtesy of Tyir Heywood , Fiv Realty Co.
Monthly Payment
- Principal & Interest $
- Property Taxes $
- Home Insurance $
- VA Funding Fee $

 New - 1 hour ago