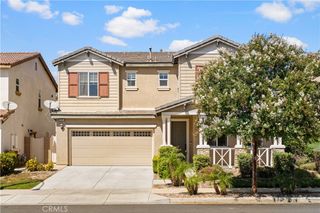
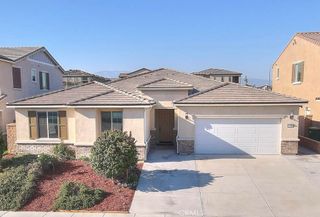
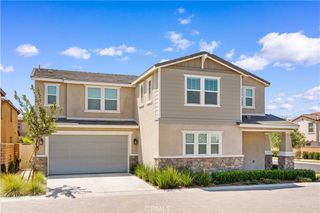
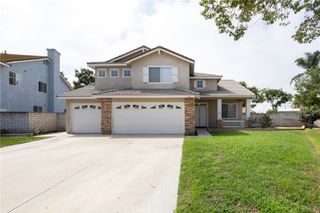
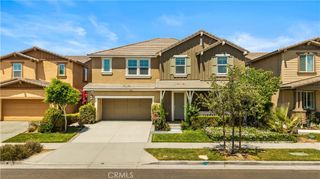
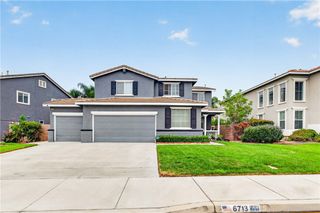
4335 S Amherst, Ontario, CA 91761
- 5 beds |
- 3 baths |
- 2,780 sqft
 Single-Family Home
  Built in 2023
  4,622sqft lot
 2 car garage
  $302/sqft
  Listed 21 days ago
Property Description
PAID-OFF SOLAR + NO REAR NEIGHBORS! Welcome to this beautiful 2023-built home in Ontario Ranch, offering 5 bedrooms, 3 bathrooms, approximately 2,780 sq. ft., and a highly desirable open-concept floor plan. The main level features upgraded flooring, a spacious great room, and a modern kitchen with an oversized island—perfect for everyday living and entertaining. A DOWNSTAIRS BEDROOM AND FULL BATH offers ideal flexibility for guests, extended family, or a private home office. Upstairs features four additional bedrooms, including a spacious primary suite, plus an OVERSIZED LOFT perfect for a second family room, media space, or playroom. The backyard backs to the community park with NO REAR NEIGHBORS, creating a more open and private setting. Best of all, the SOLAR SYSTEM IS FULLY PAID OFF—no solar lease or solar loan for the buyer to assume! Enjoy community amenities including a pool, spa, clubhouse, playground, pickleball courts, and dog park, with convenient access to shopping, dining, Costco, 99 Ranch Market, and major freeways. 5 BEDROOMS + HUGE LOFT + PAID-OFF SOLAR + NO REAR NEIGHBORS—this one checks all the boxes!
- Listing Status:
- Active
- Date Added:
- September 9, 2026
- Data Last Updated:
- September 22, 2026 at 8:16PM
- Listing Office:
- Real Brokerage Technologies : 619-248-6434
- Listing Agent:
- REBECCA XU : 626-759-3561
- Contact:
- 626-759-3561
- MLS ID:
- WS26196256

- General: AssociationCommunity
- Pool: CommunityAssociation
- Parking: Attached CarportDirect AccessGarageParking spaces: 2
- Windows: Double Pane Windows
- General: 2
- HOA Amenities: Outdoor Cooking AreaBarbecuePicnic AreaPlaygroundPoolSpa/Hot Tub178.0Monthly
- Originating MLS: CRMLS_CRM
- School District: Ontario-Montclair
- County: San Bernardino
- Zoning: 0218424100000
- View: City LightsMountain(s)View
- Utilities: Electricity AvailableElectricity ConnectedNatural Gas AvailableNatural Gas ConnectedWater Available
- Water: Public
- Sewer: Public Sewer
- Source: CRMLS_CRM
This listing courtesy of REBECCA XU , Real Brokerage Technologies
Monthly Payment
- Principal & Interest $
- Property Taxes $
- Home Insurance $
- VA Funding Fee $