4743 S Aurora Avenue, Ontario, CA 91762
- 4 beds |
- 3 baths |
- 2,488 sqft
 Single-Family Home
  Built in 2026
  2,487sqft lot
 2 car garage
  $321/sqft
  Listed 1 month ago
Property Description
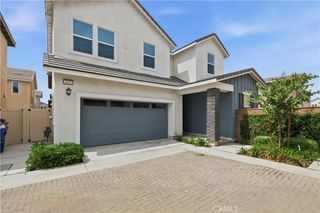
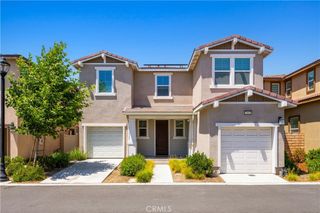
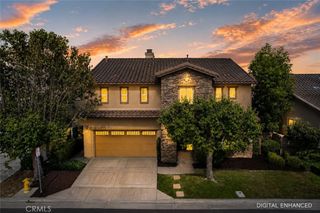
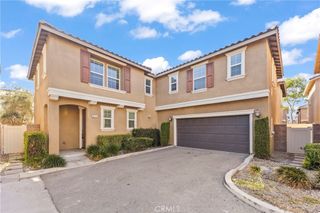
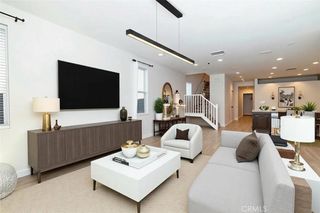
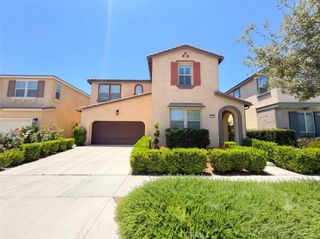
Highly desirable Corner Home with 4 bedroom (1 bedroom on main floor), Loft, and 3 bathrooms. This newly opened KB Home Meridian community features a to-be built Craftsman Single-Family home with driveway which is located across the street from future city planned Ontario Grand Park and is close to Costco, Cloverdale Marketplace, Eastvale Gateway, I-15, and so much more. It features an open concept floor plan with a bedroom downstairs. The spacious great room overlooks a modern kitchen with Quartz countertops, Shaker Panel Cabinets, and Whirlpool® energy efficient appliances. Upstairs loft is perfect for home office or separate T.V room. Energy-efficient features include Generation Lighting LED fixtures, Moen® WaterSense® faucets and showerheads, all electric appliance and a 100% energy star rated home. Solar Panels are for lease or purchase with SunRun. Photo is a rendering of the model.
- Listing Status:
- Pending
- Date Added:
- May 20, 2026
- Data Last Updated:
- July 6, 2026 at 7:16AM
- Listing Office:
- KB Home Sales-Southern CA Inc : 951-833-3123
- Listing Agent:
- Amanda Moore : 951-833-3123
- MLS ID:
- SW26110098

- General: High CeilingsOpen FloorplanQuartz CountersBedroom on Main LevelLoftWalk-In Closet(s)
- Appliances: ENERGY STAR Qualified AppliancesENERGY STAR Qualified Water HeaterElectric OvenElectric RangeElectric Water HeaterMicrowaveWater Heater
- Laundry: InsideLaundry Room
- Flooring: CarpetVinyl
- A/C: Central AirENERGY STAR Qualified Equipment
- Heating: ENERGY STAR Qualified Equipment
- Fireplace: None
- Eco/Green Feature: Low-Flow FixturesConstructionDoorsHVACInsulationLightingRoofThermostatWindowsAppliancesWater Heater
- General: Association
- Style: Craftsman
- Pool: Association
- Parking: DrivewayGarageParking spaces: 2
- Windows: ENERGY STAR Qualified Windows
- General: 2
- HOA Amenities: Maintenance GroundsBarbecuePicnic AreaPoolSpa/Hot Tub199.0Monthly
- Originating MLS: CRMLS_CRM
- School District: Mountain View
- County: San Bernardino
- View: None
- Fencing: BlockVinyl
- Water: Public
- Sewer: Public Sewer
- Source: CRMLS_CRM
This listing courtesy of Amanda Moore , KB Home Sales-Southern CA Inc
Monthly Payment
- Principal & Interest $
- Property Taxes $
- Home Insurance $
- VA Funding Fee $