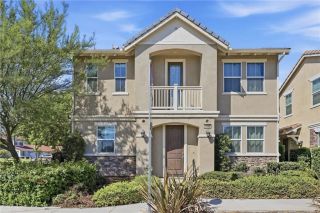
4847 S Rosemary, Ontario, CA 91762
- 4 beds |
- 3 baths |
- 2,718 sqft
 Condominium
  Built in 2018
  4,709sqft lot
 2 car garage
  $320/sqft
  Listed 12 days ago
Property Description
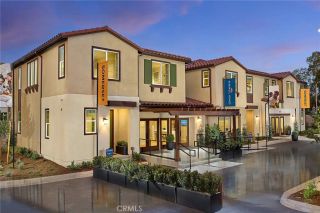
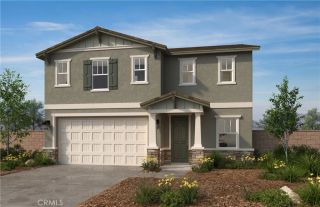
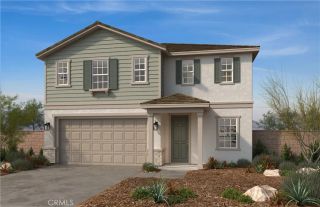
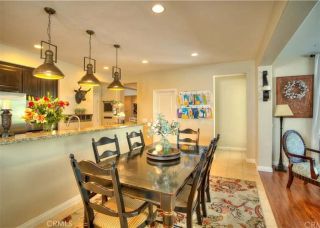
Desirable Ontario Ranch Community Home - Move-in ready single-family 2 Story Home. Built in 2018 this Beautifully upgraded home offers 2,718 Sq.Ft. of living space on a 4,710 Sq.Ft. lot, featuring 4 bedrooms, 3 full bathrooms, Loft Upstairs with a 2-car attached garage, and a full driveway. A bright open-concept floor plan seamlessly connects the living room and kitchen, highlighted by a large center island, abundant cabinetry, and generous counter space, Fireplace in living room perfect for everyday living and entertaining. A convenient bedroom downstairs and full bathroom provide flexibility for guests or a home office. Upgrades include Plantation Shutters throughout home, Rain Gutters, Ceiling Fans in living room and 3 bedrooms and Indoor Fire Sprinklers in all Rooms, Quiet Cool Attic Fan for all rooms on 2 floors, Double-pane IGU windows, 5 camera security system. Sprinkler system front and back yard with drainage in back yard. Enjoy the convenience of walking distance to resort-style Community Amenities, including a Beautiful Clubhouse, PARKHOUSE with a Kitchen, Fitness Room, Olympic Sized Swimming Pool, Spa, Cabanas, Library, Theater Room, Computer Room, Basketball Courts, Tennis Courts, Dog Park, Trails, BBQ Area and so Much More. Conveniently located near parks, Shopping, Dining, Schools, and Major Freeways. A rare opportunity to own a Beautifully Updated Home with an Exceptional location across the street from a Great Park and Outstanding Community Amenities. This Home Checks ALL THE BOXES!!!!
- Listing Status:
- Active
- Date Added:
- September 25, 2026
- Data Last Updated:
- October 8, 2026 at 7:12PM
- Listing Office:
- Century 21 Masters : 800-463-0977
- Listing Agent:
- JESSICA VEGA : 951-202-9162
- MLS ID:
- IV26208995
- General: Community/Common
- Pool: Association
- Parking: GarageParking spaces: 2
- General: 2
- HOA Amenities: PlaygroundPool163.0Monthly
- Originating MLS: California Regional MLS
- County: San Bernardino
- Zoning: 1073261360000
- View: Mountains/Hills
- Water: Public
- Sewer: Public Sewer
- Source: California Regional MLS
This listing courtesy of JESSICA VEGA , Century 21 Masters
Monthly Payment
- Principal & Interest $
- Property Taxes $
- Home Insurance $
- VA Funding Fee $

 New - 1 day ago