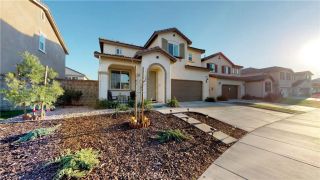
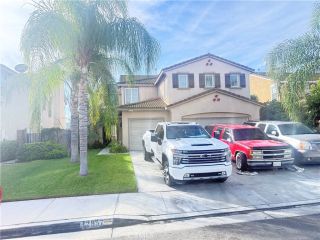
4968 S Olivia Way, Ontario, CA 91762
- 4 beds |
- 4 baths |
- 2,810 sqft
 Rental
 Built in ——
 —— sqft lot
 2 car garage
 $2/sqft
 Listed 6 days ago
Property Description
Open House Nov 21st Sat 2PM -4PM. Stunning Modern Luxury Home in Ontarios Desirable Shadetree Community! Welcome to this exceptionally upgraded, two-story modern luxury home nestled in 4968 S Olivia Way, Ontario featuring in custom designer upgrades, this property delivers the ultimate blend of sophistication, comfort, and functionality for modern living! Spacious & Versatile 4 bedrooms and 3.5 bathrooms in total. The main level offers a highly convenient layout featuring 3 bedroomsincluding the luxurious primary suiteand 2.5 bathrooms. Upstairs Retreat: Upstairs features a generous loft/bonus room (ideal for a media room, family area, or playroom), a private 4th bedroom, and a full bathroomperfect for guests or multi-generational living.9-foot ceilings on both levels, elegant crown molding, recessed lighting, premium extra-wide Luxury Vinyl Plank (LVP) flooring throughout and roller shades on windows. Gourmet Chefs Kitchen: At the heart of the home is a bright, open-concept living space featuring wood cabinetry, quartz countertops, a striking and big size center island, a walk-in pantry, and newer stainless-steel appliances (including a smart oven). Luxurious Primary Suite, a large walk-in closet with custom built-in cabinetry, upgraded triple-pane soundproof windows, and an ensuite bath complete with double-sink vanities, a relaxing soaking tub, and a dual-head shower. Eco-Friendly Equipped with solar panels, an EV charger Plug in the garage ready to use in the attached 2-car garage and driveway parking. Step outside to your private backyard oasis designed for year-round
- Listing Status:
- Active
- Date Added:
- November 15, 2026
- Data Last Updated:
- November 22, 2026 at 2:12PM
- Listing Office:
- Universal Elite Inc. : 949-379-6713
- Listing Agent:
- Julie Cheng : 619-599-3928
- MLS ID:
- TR26244109
- Parking: Parking spaces: 2
- General: 2 Story
- Originating MLS: California Regional MLS
- County: San Bernardino
- Zoning: Builder1073331130000
- Source: California Regional MLS
This listing courtesy of Julie Cheng , Universal Elite Inc.
 New - 3 days ago