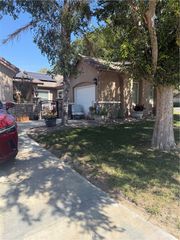
5087 S Centennial, Ontario, CA 91762
- 4 beds |
- 3 baths |
- 2,414 sqft
 Single-Family Home
  Built in 2015
  3,955sqft lot
 2 car garage
  $339/sqft
  Listed 3 days ago
Property Description
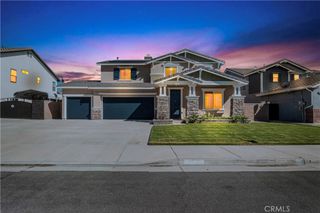
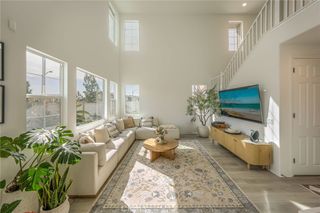
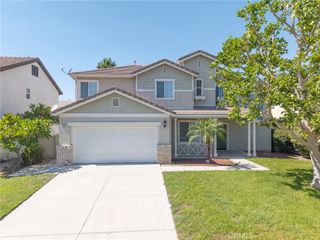
Welcome to this single-family residence featuring 4 bedrooms and 3 bathrooms, including one bedroom and one full bathroom on the main level. The open-concept floor plan connects the dining area, living area, and kitchen. The kitchen features granite countertops, a large center island with breakfast seating, workspace, and storage. Laminate flooring extends throughout the home, with new waterproof laminate flooring planned for the kitchen and bathrooms. The second level includes a loft, primary suite, two additional bedrooms, and a full bathroom. The side-by-side laundry room includes a utility sink. Additional features include solar panels, an attached two-car garage, and a tankless water heater. The property is located near a community park, rose garden, and clubhouse. Community amenities include a swimming pool, spa, fitness center, tennis court, movie theater, table tennis, billiards, library, meeting room, playground, and additional recreational facilities.
- Listing Status:
- Active
- Date Added:
- October 5, 2026
- Data Last Updated:
- October 8, 2026 at 7:18PM
- Listing Office:
- Coldwell Banker New Century : 626-285-8899
- Listing Agent:
- Yan Zheng : 626-285-8899
- Contact:
- 949-572-3736
- MLS ID:
- OC26215205

- General: Community
- Style: Patio Home
- Pool: CommunityAssociation
- Parking: Parking spaces: 2
- General: 2
- HOA Amenities: ClubhouseDog ParkGame RoomMeeting RoomBarbecuePlaygroundPoolSaunaSpa/Hot Tub163.0Monthly
- Originating MLS: CRMLS_CRM
- School District: Chaffey Joint Union High
- County: San Bernardino
- Zoning: 1073181410000
- View: Park/GreenbeltView
- Utilities: Natural Gas AvailableWater Available
- Water: Public
- Sewer: Public Sewer
- Source: CRMLS_CRM
This listing courtesy of Yan Zheng , Coldwell Banker New Century
Monthly Payment
- Principal & Interest $
- Property Taxes $
- Home Insurance $
- VA Funding Fee $

 New - 1 day ago