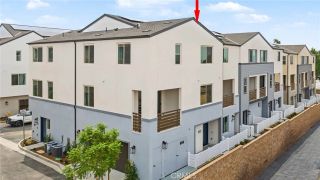
514 E Skylark, Ontario, CA 91761
- 3 beds |
- 2 baths |
- 1,476 sqft
 Condominium
  Built in 1979
  4,500sqft lot
 2 car garage
  $440/sqft
  Listed 4 months ago
Property Description
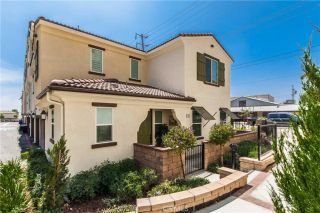
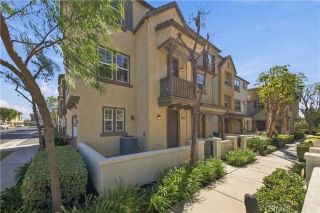
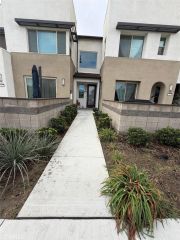
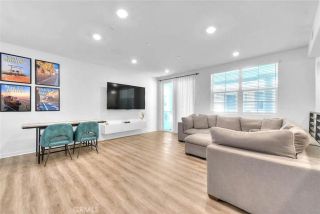
Active contingent upon cancellation. Buyer could not performtheir loss is your gain! Welcome to this beautifully renovated turnkey home where modern upgrades and thoughtful finishes shine throughout. From the moment you arrive, youll notice the fresh exterior paint, new sod and landscaping in a fully fenced front and back yard, and refreshed front patio and back carport that creates incredible curb appeal. Inside, the home has been extensively updated with fresh interior paint, all popcorn ceilings removed, new baseboards and carpet, refinished closet doors, and stylish matte black accents carried consistently throughout the property. The remodeled kitchen features refinished cabinetry with new hardware, recessed lighting, updated fixtures, a new kitchen sink with matte black pull-down faucet, and a complete appliance package including oven/range, above-range microwave, and dishwasher. The modern black stair rail adds a sleek designer touch that ties the space together beautifully. Both bathrooms have been tastefully upgraded with new granite countertops, sinks, faucets, mirrors, lighting, towel bars, and toilets. The primary bathroom showcases a stunning tiled shower with upgraded matte black shower hardware, while the guest bathroom features a brand-new bathtub with upgraded shower panels and coordinating matte black fixtures. Waterproof luxury vinyl plank flooring has also been installed in both bathrooms for durability and style. Additional improvements include upgraded lighting fixtures throughout, new door handles and hinges, updated electrical and light switch facepl
- Listing Status:
- Pending
- Date Added:
- May 30, 2026
- Data Last Updated:
- October 23, 2026 at 12:12AM
- Listing Office:
- McDermott Realty Group : 951-314-1856
- Listing Agent:
- Windy Ciucki : 951-219-3429
- MLS ID:
- SW26114572
- General: Beamed CeilingsStone Counters
- Appliances: 6 Burner StoveGas Range
- A/C: Central Forced Air
- Heating: Forced Air Unit
- Fireplace: N/K
- General: N/K
- Pool: N/K
- Parking: GarageParking spaces: 2
- Roofing: Shingle
- General: 2
- HOA Amenities: 0.0
- Originating MLS: California Regional MLS
- County: San Bernardino
- Zoning: 1051101060000
- View: Neighborhood
- Utilities: Electricity AvailableNatural Gas AvailableWater Available
- Water: Public
- Sewer: Private Sewer
- Source: California Regional MLS
This listing courtesy of Windy Ciucki , McDermott Realty Group
Monthly Payment
- Principal & Interest $
- Property Taxes $
- Home Insurance $
- VA Funding Fee $

 New - 1 day ago