527 N San Antonio Avenue, Ontario, CA 91762
- 3 beds |
- 1 bath |
- 1,128 sqft
 Rental
  Built in 1952
  10,123sqft lot
 2 car garage
  $3/sqft
  Listed 7 days ago
Property Description
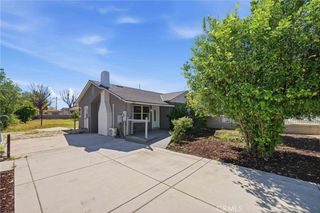
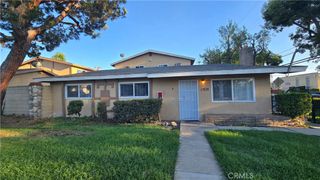
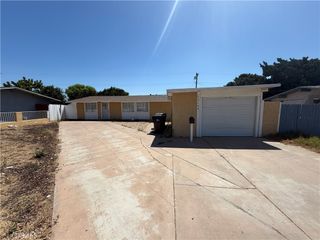
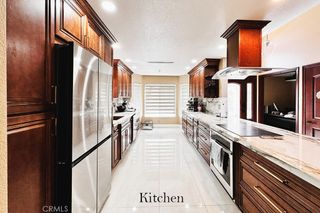
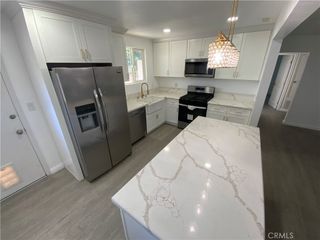
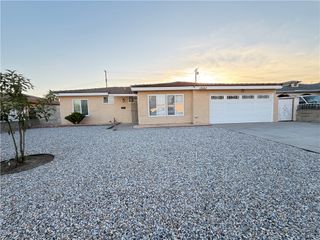
SINGLE STORY HOME in a Duplex property- 3 Bedroom,1 Bathroom home with HUGE driveway, large enough to park RV. Original hardwood flooring in living space and bedrooms, lots of natural lighting. Kitchen with light grey shaker style cabinets, tile flooring and quartz countertops. Stainless-steel appliances included, Refrigerator, Gas Range, Dishwasher and Microwave included without warranty. Washer and Dryer also included without warranty. Backyard with covered patio, perfect for summer BBQ’s. Central AC and Heating. * Backyard shared with ADU (ADU is currently occupied, there’s also a storage shed retained by owner). * SOLAR PANELS * (Tenants pay 80% of $190 monthly fee for electricity + overage, also 80% of Gas, Water, Trash and Sewer) * Small Pet OK * (Weight, 25 lbs. or less $500 deposit plus an $25 monthly fee) * Included in rent: None. * Laundry: Washer and Dryer Included * Pet Policy: Small Pet Ok * Rent: $ 3,000 / Security Deposit: $ 3,000 / $45 per Adult Processing Fee – Cashier’s Check or Money Order only for Application Fee, Security Deposit and Processing Fee. NO smoking/vaping. One application per person living in property 18 and over. We require all original applications be delivered to our offices by prospective tenant. All tenants must carry renters insurance for the totality of their lease. Please be sure to read our entire application. Square footage and lot sizes are estimated. Minimum one year lease.
- Listing Status:
- Active
- Date Added:
- August 4, 2026
- Data Last Updated:
- August 11, 2026 at 6:16PM
- Listing Office:
- THE LABRADA GROUP : 909-981-3500
- Listing Agent:
- Rudy LaBrada : 909-981-3500
- Contact:
- info@thelabradagroup.com
- MLS ID:
- CV26170062

- General: None
- Other Structures: Covered
- Pool: None
- Parking: GarageParking spaces: 2
- General: 1
- HOA Amenities: 0.0
- Originating MLS: CRMLS_CRM
- School District: Ontario-Montclair
- County: San Bernardino
- View: NeighborhoodView
- Utilities: Cable ConnectedElectricity ConnectedNatural Gas ConnectedPhone ConnectedSewer ConnectedWater Connected
- Water: Public
- Sewer: Public Sewer
- Source: CRMLS_CRM
This listing courtesy of Rudy LaBrada , THE LABRADA GROUP
 New - 2 days ago