532 S Lemon, Ontario, CA 91761
- 3 beds |
- 3 baths |
- 1,074 sqft
 Single-Family Home
  Built in 1947
  6,347sqft lot
 2 car garage
  $712/sqft
  Listed 14 days ago
Property Description
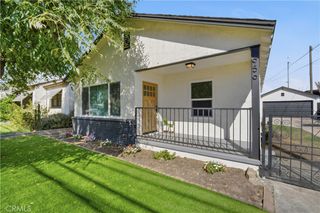
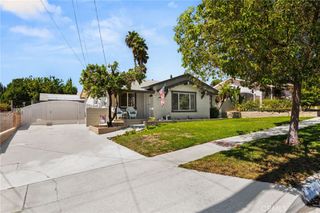
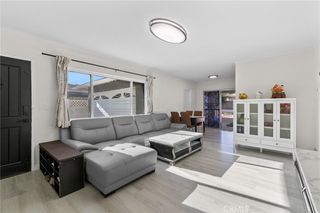
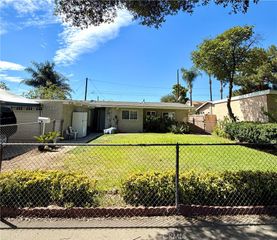
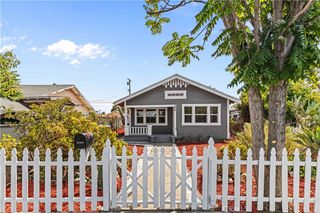
TWO HOMES ON ONE LOT! Welcome to 532 S Lemon Avenue, featuring a beautifully updated main residence and a separate permitted home behind it. The main residence is a charming single-story home featuring two bedrooms and two bathrooms and has been beautifully remodeled throughout. Highlights include a brand-new kitchen, updated bathrooms, new flooring, air conditioning, and fresh finishes that make the home move-in ready. Behind the main residence is a permitted separate home featuring one bedroom, a living room, and a kitchen. This additional space offers excellent flexibility for a variety of uses, including guest accommodations, extended living space, a home office, or other permitted uses. Situated on a spacious property in the heart of Ontario, this unique property combines a beautifully renovated main residence with the added benefit of a permitted second living space. Conveniently located near shopping, dining, services, and major commuter routes, 532 S Lemon Avenue offers comfort, versatility, and outstanding potential.
- Listing Status:
- Active
- Date Added:
- September 17, 2026
- Data Last Updated:
- September 22, 2026 at 7:18AM
- Listing Office:
- KELLER WILLIAMS REALTY COLLEGE PARK : 909-625-8400
- Listing Agent:
- Brenda Geraci : 909-625-8400
- Contact:
- 909-917-1473
- MLS ID:
- CV26197913

- Style: Traditional
- Pool: None
- Parking: Parking spaces: 2
- General: 1
- HOA Amenities: 0.0
- Originating MLS: CRMLS_CRM
- School District: Chaffey Joint Union High
- County: San Bernardino
- Zoning: 1049242160000
- View: NeighborhoodView
- Water: Public
- Sewer: Public Sewer
- Source: CRMLS_CRM
This listing courtesy of Brenda Geraci , KELLER WILLIAMS REALTY COLLEGE PARK
Monthly Payment
- Principal & Interest $
- Property Taxes $
- Home Insurance $
- VA Funding Fee $