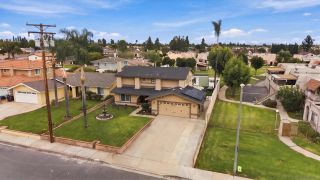
559 E Tam O Shanter, Ontario, CA 91761
- 4 beds |
- 3 baths |
- 2,106 sqft
 Single-Family Home
 Built in 1995
 6,421sqft lot
 3 car garage
 $439/sqft
 Listed 9 days ago
Property Description
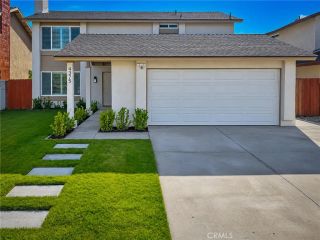
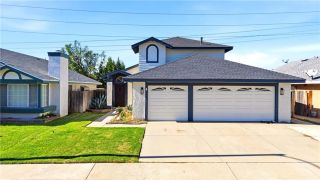
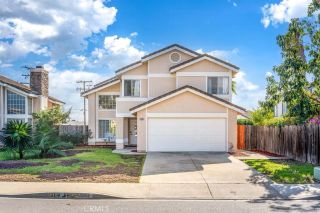
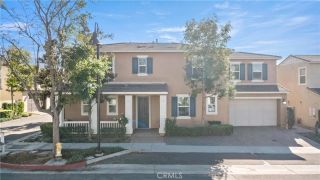
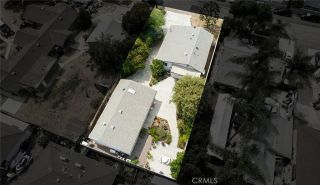
Ontario community seekers, look no further, this should be your dream home. This beautiful, spacious, pool and spa included and upgraded home features two story with a full bedroom and bathroom downstairs. It is about time to make this home yours because of its prime location, proximity to shopping, freeways and Woodcrest Junior High. Prior to entry, you will notice the amazing front yard, featuring stamped concrete steps with night lights and double door entrance. Upon entering the formal living room, you will notice the high vaulted ceilings, fresh new paint, new recessed white light, 5-inch baseboard and vinyl flooring. The interior living room features vinyl flooring, small kitchen nook and stonelike fireplace. The kitchen faces the interior living room. The kitchen features new stainless-steel appliances, wood cabinets with fresh white paint, and a peninsula counter with a window overlooking the outside pool and spa. The kitchen provides direct access to the formal dining room adjacent to the formal living room. There is a full bedroom and its adjacent bathroom downstairs suitable for relatives or grandma when needed. Washer and dryer downstairs leading to the 3-car garage. Leading to the upstairs bedrooms is an elegant stylish iron railing staircase, also featuring recessed white light. The master bedroom and bathroom features double vanity, double mirrors, two closets, ceiling fan, walk-in shower and soaking tub. The additional two bedrooms upstairs features vinyl flooring, ceiling fan and individual rolling closets. The backyard is one of the main reasons you will f
- Listing Status:
- Active
- Date Added:
- November 13, 2026
- Data Last Updated:
- November 22, 2026 at 2:12PM
- Listing Office:
- Best Choice Funding & Realty : 951-766-5660
- Listing Agent:
- Morks Nashed : 951-249-5876
- MLS ID:
- SW26242322
- General: Private Below GroundHeated
- Pool: Below GroundPrivate
- Parking: GarageParking spaces: 3
- Roofing: Tile/Clay
- General: Stucco2
- HOA Amenities: 0.0
- Originating MLS: California Regional MLS
- County: San Bernardino
- Zoning: 1051391620000
- View: Mountains/HillsPoolTrees/Woods
- Utilities: Electricity ConnectedNatural Gas ConnectedSewer ConnectedWater Connected
- Water: Public
- Sewer: Public Sewer
- Source: California Regional MLS
This listing courtesy of Morks Nashed , Best Choice Funding & Realty
Monthly Payment
- Principal & Interest $
- Property Taxes $
- Home Insurance $
- VA Funding Fee $

 New - 1 day ago