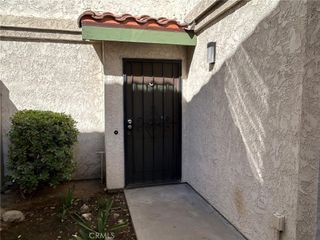
633 E G Street, Ontario, CA 91764
- 2 beds |
- 1 bath |
- 841 sqft
 Rental
  Built in 1946
  3,999sqft lot
 —— car garage
  $3/sqft
  Listed 1 day ago
Property Description
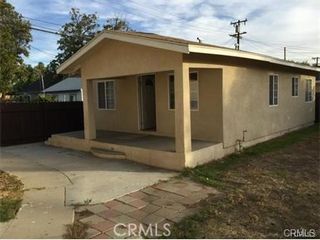
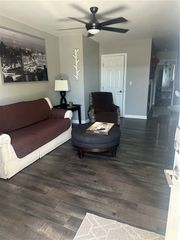
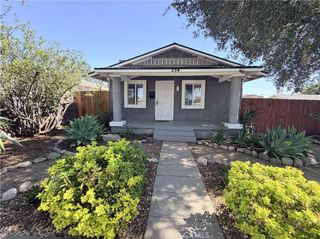
Welcome to one of Ontario's favorite neighborhoods. Located minutes from the freeway, shopping centers, restaurants and schools. This lovely home has a large front yard, lots parking, a spacious livingroom with recessed lights, a covered patio with a deck. The home will include Wifi with the rent. Utilities are the tenant responsibility. Pets will be considered,bring them along for the viewing. The home has no carpet, the kitchen is modern, with custom granite and cabinets. The bedrooms feature large windows and the home has a newer Air conditioning unit and furnace. All applicants must complete a credit check, don't forget to schedule your appointment today to see this lovely property. Live in the heart of Ontario and enjoy the peace and quiet this area offers.
- Listing Status:
- Active
- Date Added:
- October 7, 2026
- Data Last Updated:
- October 8, 2026 at 9:16PM
- Listing Office:
- Century 21 Masters : (805) 204-0210
- Listing Agent:
- Jorge Bernal : (805) 890-9336
- MLS ID:
- V1-39143

- General: None
- Style: Ranch
- Other Structures: DeckCovered
- Pool: None
- Parking: Parking spaces: 2
- Roofing: Shingle
- Windows: French/MullionedInsulated Windows
- General: FrameStucco1Raised
- Road/Access: City Street
- HOA Amenities: 0.0
- Originating MLS: CRMLS_CRF
- County: San Bernardino
- Zoning: 1048234200000
- View: Mountain(s)View
- Fencing: Brick
- Utilities: Natural Gas ConnectedSewer Connected
- Water: Public
- Sewer: Public Sewer
- Source: CRMLS_CRF
- Exclusions: Gaswatertrashsewer
This listing courtesy of Jorge Bernal , Century 21 Masters
 New - 1 day ago