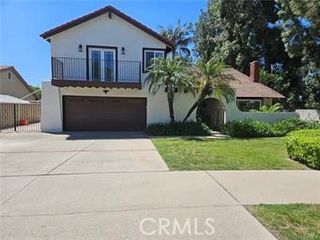
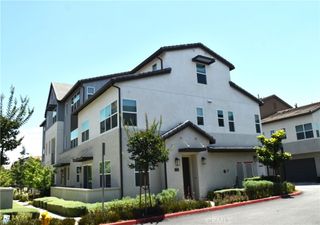
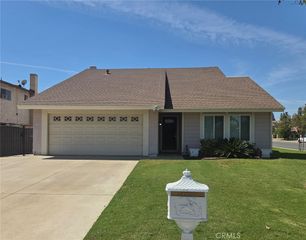
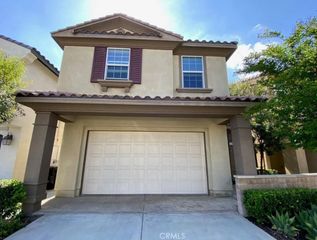
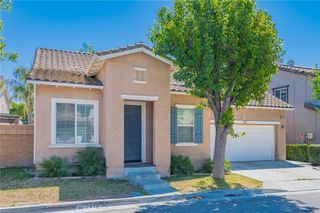
652 E Belmont, Ontario, CA 91762
- 5 beds |
- 2 baths |
- 2,400 sqft
 Rental
  Built in 1948
  7,292sqft lot
 2 car garage
  $2/sqft
  Listed 6 days ago
Property Description
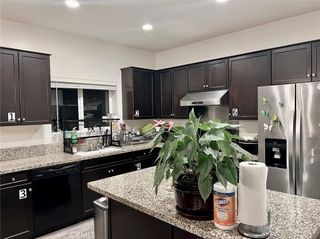
Looking for space, privacy, and resort-style living? This sprawling single-story home offers an incredibly versatile layout featuring 5 bedrooms, 2 baths, and an oversized bonus room—making it the ideal setup for multi-generational living or two families sharing a home. Designed for Dual Living: With a generous floor plan that includes spacious living areas and a separate oversized bonus room, this home provides the "stress space" needed for everyone to have their own zone. Whether used as a massive playroom, a second family room, or a home office, the bonus room offers endless flexibility to accommodate large families. Interior Highlights: Two Cozy Fireplaces: Enjoy the ambiance of dual fireplaces—perfect for creating two distinct cozy gathering spots within the home. Newer Kitchen: Cook and entertain in style with a beautifully updated kitchen featuring modern cabinetry and finishes. Large Living Area: The main living space is expansive, offering plenty of room for the whole crew to come together. Resort-Style Outdoors: Step outside to your own private backyard oasis! The private pool is ready for summer fun, weekend lounging, and hosting unforgettable get-togethers. Parking for Everyone: No more fighting for spots! This property boasts a 2-car garage, a long private driveway, and ample street parking—ensuring vehicles for both families are accommodated with ease. Situated in a highly convenient central location, you are minutes from shopping, dining, and major highways. This is a rare opportunity for a massive home at an affordable price—schedule your tour today! Section 8 Welcome.
- Listing Status:
- Active
- Date Added:
- July 3, 2026
- Data Last Updated:
- July 6, 2026 at 3:16AM
- Listing Office:
- Century 21 Allstars : 562-863-2121
- Listing Agent:
- Georgette Solano : 562-222-5847
- MLS ID:
- DW26141515

- Pool: Private
- Parking: DrivewayGarageOn StreetParking spaces: 2
- General: 1
- HOA Amenities: 0.0
- Originating MLS: CRMLS_CRM
- School District: Ontario-Montclair
- County: San Bernardino
- Zoning: 1049572210000
- View: None
- Water: Public
- Sewer: Public Sewer
- Source: CRMLS_CRM
This listing courtesy of Georgette Solano , Century 21 Allstars