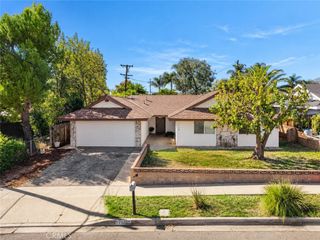
737 Calaveras, Ontario, CA 91764
- 4 beds |
- 2 baths |
- 1,445 sqft
 Single-Family Home
 Built in 1954
 5,972sqft lot
 1 car garage
 $463/sqft
 Listed 7 days ago
Property Description
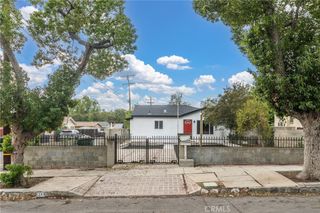
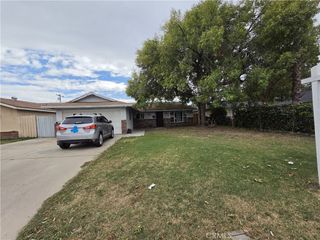
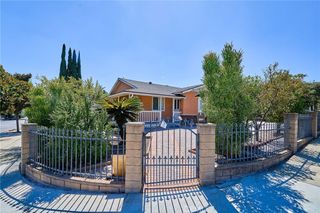
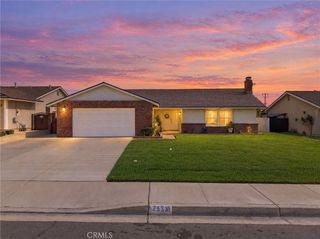
Welcome to this lovely 4-bedroom, 2-bathroom home currently configured to accommodate two separate family living spaces, offering flexibility for multigenerational living or extended family arrangements, ideally situated in the heart of Ontario! Filled with natural light, this bright and inviting residence offers a wonderful blend of comfort, charm, and functionality. The spacious living room features a classic brick fireplace, creating a warm and welcoming atmosphere perfect for cozy evenings. The open kitchen provides an inviting space for cooking, entertaining, and everyday living. Each of the generously sized bedrooms offers abundant natural light and comfortable living space. Toward the rear of the home, an expansive family room with a dedicated dining area provides the perfect setting for hosting large gatherings, celebrating special occasions, or simply enjoying time with family and friends. Step outside to discover a private backyard retreat surrounded by lush greenery, mature landscaping, and an abundance of fruit trees, creating a peaceful setting for outdoor relaxation and entertaining. Conveniently located near shopping, dining, schools, and parks, with easy access to both the 10 and 60 freeways, this home offers an ideal combination of comfort, space, and accessibility. A wonderful opportunity to enjoy Southern California living in a well-established Ontario neighborhood!
- Listing Status:
- Active
- Date Added:
- October 16, 2026
- Data Last Updated:
- October 23, 2026 at 2:18AM
- Listing Office:
- The Real Estate Shoppe : 909-630-8750
- Listing Agent:
- Michael Gracia : 909-630-8750
- Contact:
- 909-630-8750
- MLS ID:
- SW26224836

- General: Guest House AttachedShed(s)
- Style: Mid-Century Modern
- Other Structures: Guest House AttachedShed(s)PorchFront Porch
- Pool: None
- Parking: ConcreteDrivewayGarage Faces FrontGarageGarage Door OpenerParking spaces: 1
- Windows: Double Pane Windows
- General: 1Slab
- Road/Access: City Street
- HOA Amenities: 0.0
- Originating MLS: CRMLS_CRM
- School District: Ontario-Montclair
- County: San Bernardino
- Zoning: 0110213060000
- View: NeighborhoodNone
- Fencing: Chain Link
- Utilities: Cable AvailableElectricity ConnectedNatural Gas ConnectedSewer ConnectedWater Connected
- Water: Public
- Sewer: Public Sewer
- Source: CRMLS_CRM
This listing courtesy of Michael Gracia , The Real Estate Shoppe
Monthly Payment
- Principal & Interest $
- Property Taxes $
- Home Insurance $
- VA Funding Fee $

 New - 1 day ago