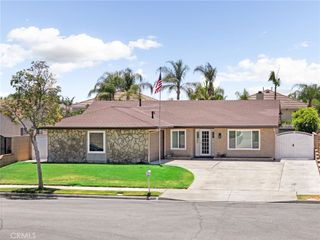
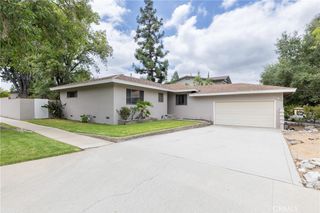
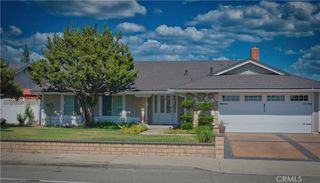
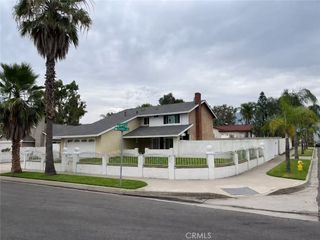
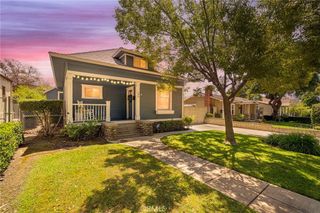
758 W Berkeley Court, Ontario, CA 91762
- 4 beds |
- 2 baths |
- 1,642 sqft
 Single-Family Home
  Built in 1950
  8,185sqft lot
 2 car garage
  $472/sqft
  Listed 2 months ago
Property Description
Welcome to this beautifully maintained single-story home in Ontario offering 4 bedrooms, 2 bathrooms, and 1,642 sq ft of comfortable living space on an expansive 8,184 sq ft lot with PAID OFF SOLAR. Built in 1950, this charming residence blends timeless character with thoughtful modern upgrades throughout. Step inside to find a warm and inviting living room featuring hardwood flooring, recessed lighting, crown molding, and a cozy fireplace perfect for relaxing evenings at home. The remodeled kitchen is a standout feature, showcasing white shaker cabinetry, granite countertops, stainless steel appliances, abundant storage, and a large center island ideal for meal prep and gathering. The updated bathrooms include modern finishes and a spa-inspired walk-in shower. Outside, enjoy a spacious backyard designed for entertaining with a large covered patio, outdoor ceiling fans, string lighting, multiple seating areas, and plenty of grassy space to enjoy year-round. Additional highlights include a detached 2-car garage, long driveway with potential RV parking, and excellent curb appeal. Conveniently located near the 10 Freeway, Costco, Chaffey High School, and just 2.5 miles from Downtown Upland, this home offers both comfort and convenience in a desirable location.
- Listing Status:
- Pending
- Date Added:
- June 3, 2026
- Data Last Updated:
- July 6, 2026 at 7:16AM
- Listing Office:
- NEST REAL ESTATE : 951-363-3110
- Listing Agent:
- Matthew Magallanez : 951-363-3110
- MLS ID:
- CV26115960

- General: Ceiling Fan(s)Separate/Formal Dining RoomGranite CountersPantryRecessed LightingAll Bedrooms Down
- Appliances: 6 Burner StoveBuilt-In RangeGas OvenGas RangeMicrowaveRefrigeratorWater Heater
- Laundry: In Kitchen
- Flooring: TileWood
- A/C: Central Air
- Heating: Central
- Fireplace: Living RoomFireplace
- Disability Feature: None
- General: None
- Style: Traditional
- Other Structures: PorchFront PorchBrickConcrete
- Pool: None
- Parking: DrivewayGarageOn StreetParking spaces: 4
- Roofing: Shingle
- Windows: Double Pane Windows
- General: BlockDrywallFrameGlassConcreteStucco1Raised
- Road/Access: City Street
- HOA Amenities: 0.0
- Originating MLS: CRMLS_CRM
- School District: Chaffey Joint Union High
- County: San Bernardino
- Zoning: 1048012210000
- View: NeighborhoodView
- Fencing: BrickStucco WallWood
- Utilities: Cable AvailableElectricity AvailableNatural Gas AvailablePhone AvailableSewer AvailableWater AvailableStandard
- Water: Public
- Sewer: Public Sewer
- Source: CRMLS_CRM
This listing courtesy of Matthew Magallanez , NEST REAL ESTATE
Monthly Payment
- Principal & Interest $
- Property Taxes $
- Home Insurance $
- VA Funding Fee $

 New - 1 day ago