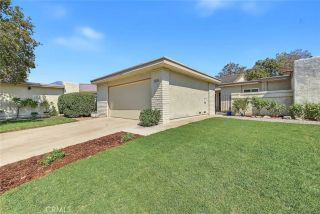
858 N Benson, Ontario, CA 91762
- 3 beds |
- 2 baths |
- 1,632 sqft
 Condominium
  Built in 1956
  7,270sqft lot
 2 car garage
  $438/sqft
  Listed 1 day ago
Property Description
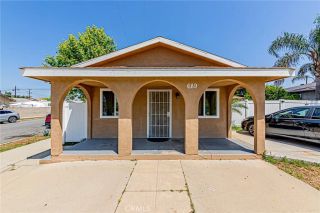
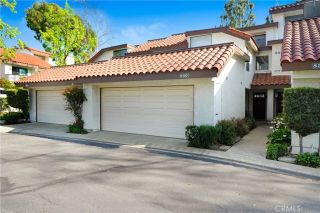
Welcome to 858 N. Benson Avenue, a charming single-family home located in an established Ontario neighborhood. This 3-bedroom, 2-bath home offers approximately 1,632 square feet of living space on a spacious lot of more than 7,000 square feet. The home features a functional floor plan with generous living areas, comfortable bedrooms, and plenty of opportunity for a new owner to make the property their own. The spacious lot offers room for outdoor entertaining, gardening, recreation, or added privacy. An attached two-car garage provides convenient parking and additional storage. Conveniently located near shopping, dining, schools, parks, and major transportation routes, the property offers easy access to the 10 and 60 freeways and the many amenities available throughout Ontario and the surrounding Inland Empire. This property offers an excellent opportunity for an owner-occupant, first-time buyer, or buyer looking for a home with potential to add personal touches. Property sold AS-IS. Solar on property.
- Listing Status:
- Active
- Date Added:
- September 20, 2026
- Data Last Updated:
- September 22, 2026 at 7:11AM
- Listing Office:
- REALTY DREAM PARTNERS : 909-772-5274
- Listing Agent:
- JOHN BRYAN : 909-772-5274
- MLS ID:
- IV26205223
- General: N/K
- Style: Craftsman/Bungalow
- Pool: N/K
- Parking: GarageParking spaces: 4
- Roofing: Tile/Clay
- General: 1
- HOA Amenities: 0.0
- Originating MLS: California Regional MLS
- County: San Bernardino
- Zoning: 1010231070000
- View: N/K
- Fencing: Wood
- Utilities: Electricity AvailableSewer Connected
- Water: Public
- Sewer: Public Sewer
- Source: California Regional MLS
This listing courtesy of JOHN BRYAN , REALTY DREAM PARTNERS
Monthly Payment
- Principal & Interest $
- Property Taxes $
- Home Insurance $
- VA Funding Fee $

 New - 1 day ago