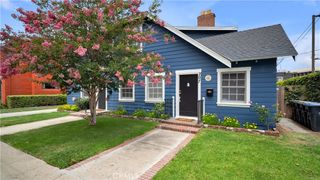
1072 E Overlook Drive, Orange, CA 92867
- 3 beds |
- 3 baths |
- 1,950 sqft
 Duplex
  Built in 2026
  1,625sqft lot
 2 car garage
  $574/sqft
  Listed 21 days ago
Property Description
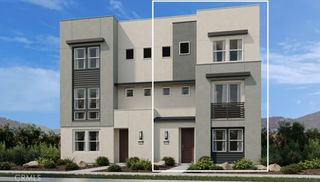
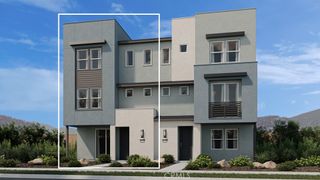
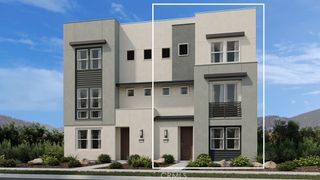
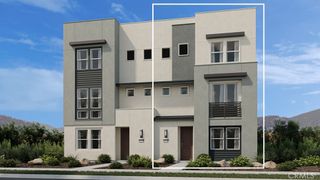
What's Special: Home of the Week | Close to Amenities | 3-Story | High Ceilings. New Construction – December Completion! Built by America's Most Trusted Home Builder. Welcome to the Plan 2 at 1072 E Overlook Drive in Viewpoint on Katella! This new three-story home offers a modern layout with the first floor featuring a flex space along with a two-car garage. On the second floor, the open-concept great room, dining area, and kitchen with a large island create the perfect setting for everyday living. The third floor is highlighted by a spacious primary suite with a walk-in closet and en-suite bath, plus two additional bedrooms and a convenient laundry. Viewpoint on Katella offers modern living in a prime Anaheim location, just moments from the Honda Center, Angel Stadium, Disneyland, and premier shopping and dining. Enjoy concerts, baseball games, and local breweries in the vibrant Platinum Triangle. Convenient access to John Wayne Airport, the Anaheim Regional Transportation Center, and the 55 Freeway makes commuting simple. Nearby schools include California Inspire Academy, Yorba Middle School, and Orange High School. Community amenities like a dog park and playscape add to the lifestyle appeal. Additional Highlights Include: LED cans at primary suite and great room, ceiling fan pre-wire in beds two and three, pendant light pre-wire at island, and Revwood flooring throughout. Photos are for representative purposes only. MLS#IG26191184
- Listing Status:
- Active
- Date Added:
- September 1, 2026
- Data Last Updated:
- September 22, 2026 at 5:18PM
- Listing Office:
- Taylor Morrison Services : 949-833-3600
- Listing Agent:
- Leslie Olivo : 949-833-3600
- Contact:
- lolivo@taylormorrison.com
- MLS ID:
- IG26191184

- Style: Modern
- Other Structures: Front PorchPatioCoveredOpen
- Pool: None
- Parking: Parking spaces: 2
- General: 3
- HOA Amenities: Dog ParkPicnic Area155.0Annually
- Originating MLS: CRMLS_CRM
- School District: Orange Unified
- County: Orange
- Zoning: Residential
- View: NeighborhoodView
- Utilities: Cable ConnectedElectricity ConnectedNatural Gas Not AvailablePhone ConnectedSewer ConnectedUnderground UtilitiesWater Connected
- Water: Public
- Sewer: Public Sewer
- Source: CRMLS_CRM
This listing courtesy of Leslie Olivo , Taylor Morrison Services
Monthly Payment
- Principal & Interest $
- Property Taxes $
- Home Insurance $
- VA Funding Fee $