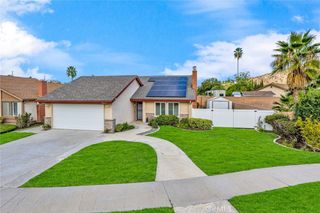
1341 E Monroe, Orange, CA 92867
- 3 beds |
- 2 baths |
- 1,128 sqft
 Single-Family Home
 Built in 1957
 6,730sqft lot
 2 car garage
 $797/sqft
 Listed 1 month ago
Property Description
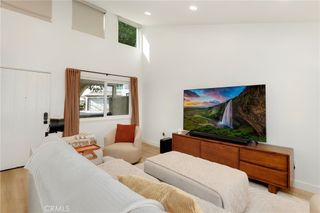
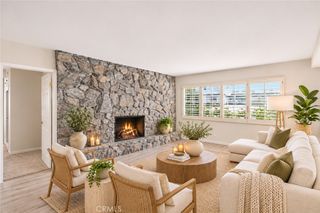
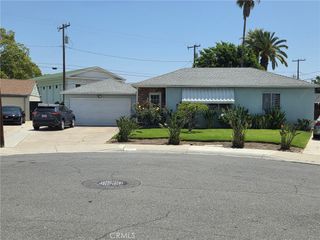
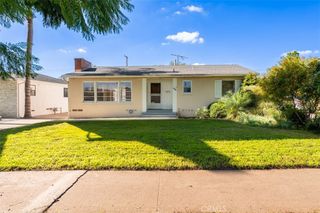
Welcome to 1341 Monroe – A Charming Home in Orange's Desirable Presidential Streets Neighborhood! This inviting 3-bedroom, 2-bath home offers 1,128 square feet of living space on a spacious 6,728-square-foot lot, with fresh updates, great features, and room to make it your own! Step inside and enjoy a bright, refreshed interior with new flooring, fresh paint, updated baseboards, and smooth, scraped ceilings. These recent improvements give the home a clean, welcoming feel that's ready for your personal touch. The kitchen offers a bit of fun character with a vintage wall-mounted oven featuring a unique porthole window. You'll also love the practical upgrades, including central A/C, an upgraded 200-amp electrical panel (2025), and a newly completed extra-wide driveway (2025) with RV parking! Whether you have an RV, boat, extra vehicles, or simply want more parking space, this is a big plus. The generous backyard offers plenty of room to relax, entertain, garden, or create your own outdoor retreat. With a 6,728-square-foot lot, there's space to bring your ideas to life! Set in Orange's popular Presidential Streets neighborhood, this home is close to schools, parks, shopping, dining, and the charm of historic Old Towne Orange, just about 2 miles away. Fresh updates, a spacious lot, RV parking, and a fantastic Orange location. Come see what makes this home special and imagine the memories you'll make here! View it here. 1341-monroe-orange-ca.huzi.site
- Listing Status:
- Active
- Date Added:
- November 18, 2026
- Data Last Updated:
- November 22, 2026 at 1:17PM
- Listing Office:
- First Team Real Estate : 562-596-9911
- Listing Agent:
- Sean Froelich : 714-469-5126
- Contact:
- 714-469-5126
- MLS ID:
- PW26238921

- General: Awning(s)
- Other Structures: ConcretePatioCoveredOpen
- Pool: None
- Parking: ConcreteDirect AccessDriveway LevelDrivewayGarage Faces FrontGaragePublicRV PotentialRV Access/ParkingOn StreetParking spaces: 2
- General: BlockDrywallPlasterStucco1Slab
- Road/Access: City Street
- HOA Amenities: 0.0
- Originating MLS: CRMLS_CRM
- School District: Orange Unified
- County: Orange
- Zoning: 37550102
- View: None
- Utilities: Cable AvailableElectricity ConnectedNatural Gas ConnectedPhone AvailableSewer ConnectedWater ConnectedElectricity - On PropertyStandard
- Water: Public
- Sewer: Public Sewer
- Source: CRMLS_CRM
This listing courtesy of Sean Froelich , First Team Real Estate
Monthly Payment
- Principal & Interest $
- Property Taxes $
- Home Insurance $
- VA Funding Fee $

 New - 2 days ago