1426 E Sycamore, Orange, CA 92866
- 2 beds |
- 2 baths |
- 1,550 sqft
 Single-Family Home
 Built in 1959
 6,556sqft lot
 2 car garage
 $871/sqft
 Listed 12 days ago
Property Description
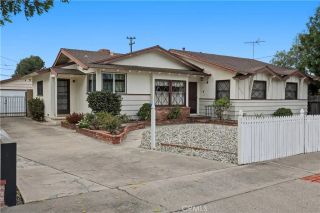
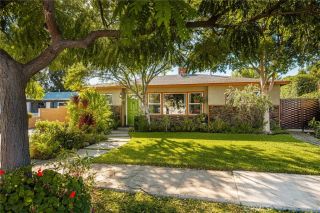
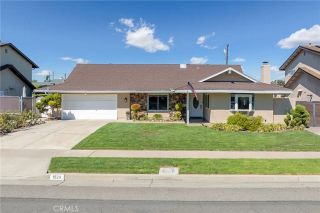
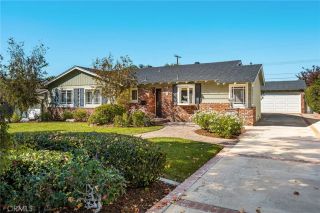
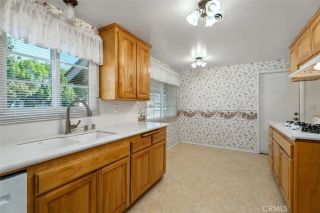
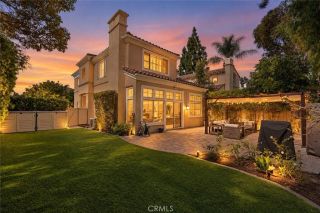
A classic mid-century ranch on an expansive corner lot, this single-level home beautifully balances authentic character with modern, turnkey updates. Nestled in the coveted "Tree Streets" pocket east of Cambridge, the property embraces the timeless spirit of central Orange. A welcoming covered front porch and classic Dutch door introduce light-filled interiors detailed with refinished original hardwood floors and crisp architectural touches. The rare dual-living floor plan features an airy formal living room anchored by a masonry wood-burning fireplace, flowing to a dedicated dining room and a generous family room highlighted by exposed wood ceiling beams. The kitchen offers ample storage, laundry convenience, and a breakfast nook area. Recent high-end updates provide lasting comfort, a tankless water heater, custom window treatments, ceiling fans, and an extensively remodeled bath showcasing designer tile and rich fixtures. California indoor-outdoor living is effortless through striking French doors that open to a covered patio loggia, expansive hardscape, and private lush green lawn framed by fresh paint, mature privacy landscaping, and secure upgraded gates. The detached two-car garage with deep driveway offers prime parking and storage, while presenting exceptional future ADU potential. Just 1.5 miles from the Orange Circle (The Plaza) and Chapman University, this location provides Old Towne adjacent walkability and charm without historic preservation restrictions. Situated in the Orange Unified School District (Cambridge Elementary, Yorba Middle, Orange High) with fast
- Listing Status:
- Active
- Date Added:
- October 15, 2026
- Data Last Updated:
- October 23, 2026 at 5:11AM
- Listing Office:
- eXp Realty of Greater Los Angeles, Inc. : 888-584-9427
- Listing Agent:
- Tarah Walker : 562-569-2222
- MLS ID:
- OC26220796
- Style: Ranch
- Pool: N/K
- Parking: Parking spaces: 2
- General: 1
- HOA Amenities: 0.0
- Originating MLS: California Regional MLS
- County: Orange
- Zoning: 38616208
- View: Neighborhood
- Utilities: Natural Gas ConnectedSewer ConnectedWater Connected
- Water: Public
- Sewer: Public Sewer
- Source: California Regional MLS
This listing courtesy of Tarah Walker , eXp Realty of Greater Los Angeles, Inc.
Monthly Payment
- Principal & Interest $
- Property Taxes $
- Home Insurance $
- VA Funding Fee $

 New - 2 days ago