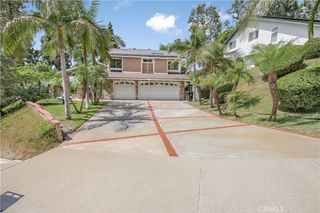
1691 N Yurok Street, Orange, CA 92867
- 3 beds |
- 3 baths |
- 2,290 sqft
 Single-Family Home
  Built in 1973
  8,002sqft lot
 3 car garage
  $655/sqft
  Listed 25 days ago
Property Description
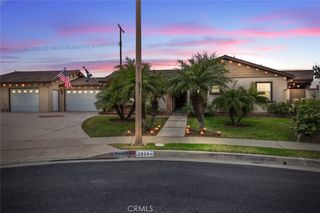
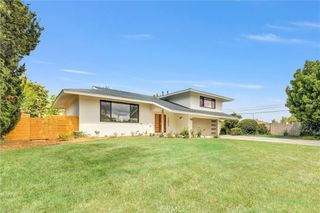
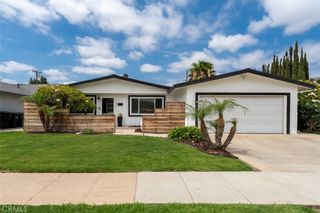
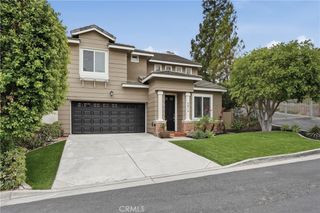
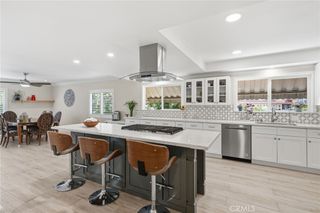
Nestled in the highly sought-after City of Orange, right on the border of Villa Park, this stunning home offers the perfect blend of comfort, style, and location. Featuring 3 bedrooms, 3 bathrooms that have been remodeled with custom cabinets. 2,290 square feet of living space on an expansive 8,000 square foot lot, this home is designed for both everyday living and entertaining. Step onto the spacious front porch and unwind while enjoying the beautiful tongue-and-groove wood plank ceiling that adds warmth and character to the home's inviting curb appeal. Inside, you'll find gorgeous Spanish paver and Saltillo tile flooring throughout both the main living areas and upstairs and hardwood flooring in the living room and dining room, vaulted ceilings and abundant windows with plantation shutters creating a timeless and elegant feel. The backyard is a true tropical retreat, complete with a sparkling pool and spa, lush landscaping, and plenty of space to relax or entertain family and friends. 3 car Garage with large driveway. Generac back up electrical installed a few years ago. Ideally located within the award-winning Villa Park High School boundaries, this home also offers convenient access to Santiago Oaks Regional Park, the 55 Freeway, Toll Roads, and Cannon Road, making commuting and recreation a breeze. Don’t miss your opportunity to make this beautiful Orange home your own!
- Listing Status:
- Active
- Date Added:
- July 2, 2026
- Data Last Updated:
- July 6, 2026 at 2:16AM
- Listing Office:
- T.N.G. Real Estate Consultants : 714-987-3310
- Listing Agent:
- Regina Rey : 714-931-1159
- MLS ID:
- PW26129091

- General: Awning(s)In GroundPrivate
- Style: Spanish
- Other Structures: Front Porch
- Pool: In GroundPrivate
- Parking: Door-MultiDirect AccessDoor-SingleDrivewayGarageParking spaces: 3
- Roofing: Composition
- General: 2RaisedSlab
- HOA Amenities: 0.0
- Originating MLS: CRMLS_CRM
- School District: Orange Unified
- County: Orange
- Zoning: 37008213
- View: NeighborhoodView
- Fencing: Block
- Utilities: Cable AvailableElectricity ConnectedPhone AvailableSewer ConnectedWater Connected
- Water: Public
- Sewer: Private Sewer
- Source: CRMLS_CRM
This listing courtesy of Regina Rey , T.N.G. Real Estate Consultants
Monthly Payment
- Principal & Interest $
- Property Taxes $
- Home Insurance $
- VA Funding Fee $

 New - 2 days ago