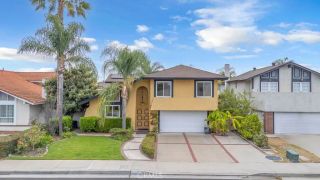
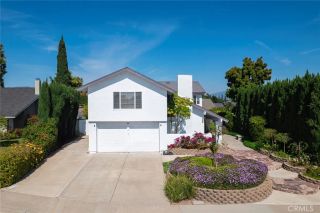
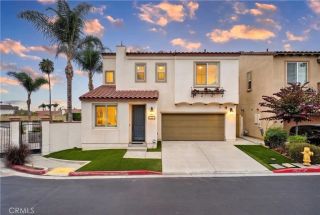
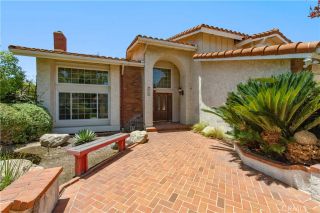
1903 E Bolingridge, Orange, CA 92865
- 4 beds |
- 3 baths |
- 2,646 sqft
 Single-Family Home
  Built in 1963
  0.56acre lot
 2 car garage
  $539/sqft
  Listed 6 days ago
Property Description
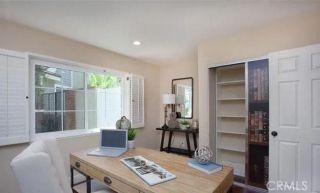
Set on more than half an acre in a quiet Orange neighborhood, with snow-capped mountain views, this beautifully refreshed single-story home with attached ADU capability, its own private entrance, and a separate driveway offers exceptional privacy, versatility, and move-in-ready comfort, and possible rental income to offset monthly costs. Its flexible floor plan features multiple living and dining spaces, thoughtfully separated bedroom areas, and private accommodations ideal for multigenerational living, extended stays, working from home, or potential rental income. Extensive improvements include fresh interior and exterior paint, a new dual HVAC system, two new water heaters, brand-new designer bathrooms, updated lighting and fixtures, new baseboards and bedroom carpet, refreshed landscaping, and new outdoor lighting. The attached guest quarters have also been updated with wide-plank oak-style vinyl flooring, stainless steel appliances, fresh finishes, washer and dryer hookups, and a separate exterior entrance for added privacy. Inside, a spacious living and dining room welcomes you with a fireplace and double patio doors opening to the backyard. The bright kitchen flows into the family room and casual dining area, where a second fireplace creates a warm setting for everyday living and entertaining. Privately positioned away from the secondary bedrooms, the primary suite features dual closets and direct access to a peaceful side patio. Outside, multiple patio areas offer inviting spaces for entertaining, dining, gardening, or unwinding amid mature landscaping and a peaceful
- Listing Status:
- Active
- Date Added:
- July 22, 2026
- Data Last Updated:
- July 29, 2026 at 1:11AM
- Listing Office:
- Seven Gables Real Estate : 714-731-3777
- Listing Agent:
- Dean O'Dell : 714-785-6124
- MLS ID:
- PW26159813
- General: N/K
- Style: Ranch
- Pool: N/K
- Parking: Parking spaces: 2
- General: 1
- HOA Amenities: 0.0
- Originating MLS: California Regional MLS
- County: Orange
- Zoning: 36029202
- View: Mountains/HillsN/KPeek-A-Boo
- Water: Public
- Sewer: Public Sewer
- Source: California Regional MLS
This listing courtesy of Dean O'Dell , Seven Gables Real Estate
Monthly Payment
- Principal & Interest $
- Property Taxes $
- Home Insurance $
- VA Funding Fee $