223 Sparkleberry Avenue, Orange, CA 92865
- 2 beds |
- 3 baths |
- 1,377 sqft
 Condominium
  Built in 2007
  2,500sqft lot
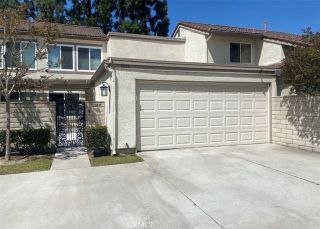
 2 car garage
  $667/sqft
  Listed 3 days ago
Property Description
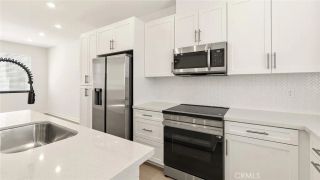
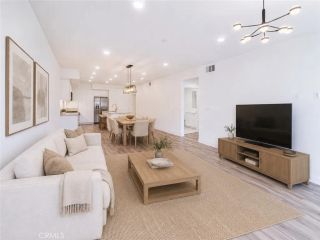
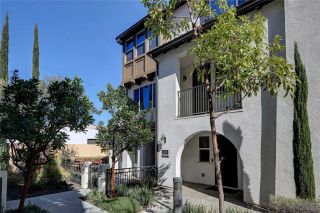
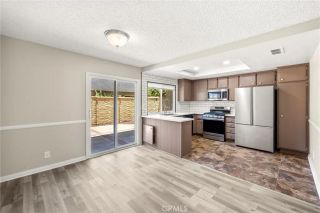
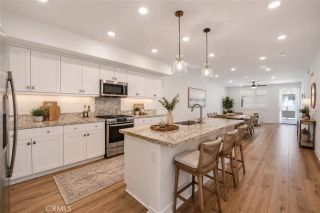
Discover the space, privacy and versatility of detached living in this beautifully maintained home, where a two-story entry, high ceilings and abundant natural light create an airy first impression. The open floor plan seamlessly connects the kitchen, dining and living room to create an easy flow for daily living and entertaining. The main level features 21 inch tile flooring, recessed lighting and a welcoming fireplace. An integrated 6.1 surround-sound system with Yamaha receiver & subwoofer elevates movie nights, while the premium tv mount extends 18 inches, pulls down & swivels for viewing comfort. The kitchen offers upgraded white cabinetry, granite countertops, a center island & mosaic-tile backsplash. Large windows & sliding glass doors bring the outdoors in, opening to a low-maintenance patio yard that feels private, peaceful & easy to enjoy year-round. A main floor 1/2 bath and direct-access 2-car garage with storage cabinets & workstation add convenience & functionality to everyday living. Upstairs, 2 spacious bedrooms each feature a private en-suite bath, giving family members or guests their own retreat. The primary suite includes a spacious walk-in closet with custom organizers & an updated spa-like bath with dual sinks and walk-in shower finished with modern tile, frameless glass and rainfall showerhead. The secondary bedroom en-suite features a private bath with tub and glass enclosure, upgraded mirrored wardrobe doors and closet-organizer system. A loft with built-in desk and workstation provides the flexible space that so many buyers seek in a three-bedroom
- Listing Status:
- Active
- Date Added:
- August 8, 2026
- Data Last Updated:
- August 11, 2026 at 9:11PM
- Listing Office:
- Coldwell Banker Realty : 949-837-5700
- Listing Agent:
- Kirby Ellis : 714-267-2000
- MLS ID:
- OC26173445
- Style: Traditional
- Pool: Community/Common
- Parking: Direct Garage AccessGarageGarage - Single DoorParking spaces: 2
- General: Stucco2
- HOA Amenities: Picnic AreaPoolOther/Remarks71.0Monthly
- Originating MLS: California Regional MLS
- County: Orange
- Zoning: 93297072
- View: N/K
- Fencing: Wood
- Restrictions: CC&R's
- Utilities: Electricity ConnectedNatural Gas ConnectedSewer ConnectedWater Connected
- Water: Public
- Sewer: Public Sewer
- Source: California Regional MLS
This listing courtesy of Kirby Ellis , Coldwell Banker Realty
Monthly Payment
- Principal & Interest $
- Property Taxes $
- Home Insurance $
- VA Funding Fee $

 New - 17 hours ago