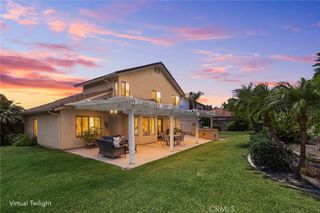
2302 N Chelsey Ct, Orange, CA 92867
- 4 beds |
- 3 baths |
- 2,190 sqft
 Single-Family Home
  Built in 2000
  6,037sqft lot
 2 car garage
  $626/sqft
  Listed 4 months ago
Property Description
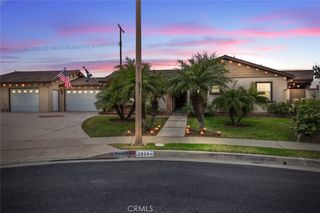
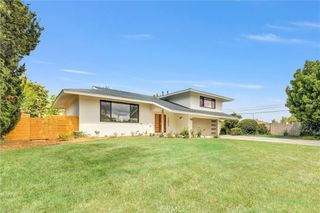
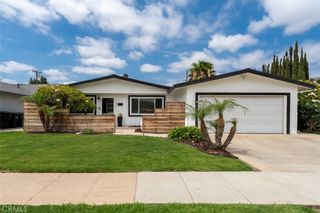
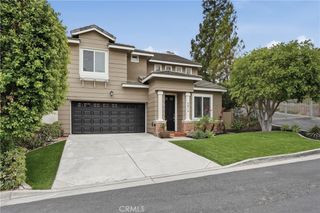
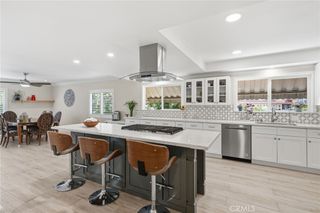
Rarely available — the one buyers wait years to find. Perfectly positioned on a premium corner lot by two quiet cul-de-sacs and directly across from Serrano Park, this split-level home delivers an exceptional lifestyle. Step outside to immediate access to expansive grassy fields, walking paths, playgrounds, swings, volleyball and basketball courts — and for advanced mountain bikers, you’re a short ride from Santiago Oaks & Weir Canyon wilderness parks and popular trails like Shoots, Yucca, Waterfall, Grasshopper, and Barham Ridge. Curb appeal and soaring vaulted ceilings welcome you in. A charming covered porch leads to a light-filled upper level where the dramatic living room with fireplace flows into the dining area — ideal for entertaining or everyday living. The bright, open kitchen centers on an island, has a generous pantry, abundant windows, and direct access to a large custom deck that overlooks one of the community’s largest yards — perfect for morning coffee, sunset dinners, or weekend gatherings. The upper level also houses a spacious primary suite with custom built-ins and en-suite bath, plus an additional bedroom or office and a second full bath to support today’s flexible needs. Downstairs, an oversized secondary family room creates a private living area for guests, teens, multi-generational living, or a home office. Two more bedrooms and a full bathroom complete the lower level. Award-winning schools, shopping, dining, and everyday conveniences are minutes away. Homes offering this combination of lot size, layout, location, and outdoor lifestyle rarely come to market — don’t miss it.
- Listing Status:
- Active
- Date Added:
- May 26, 2026
- Data Last Updated:
- July 6, 2026 at 7:16AM
- Listing Office:
- Keller Williams Realty : 949-482-3999
- Listing Agent:
- Bram Klein : 949-482-3999
- MLS ID:
- OC26111043

- General: None
- Other Structures: DeckPatio
- Pool: None
- Parking: DrivewayGarage Faces FrontGarageParking spaces: 4
- General: Stucco2Slab
- Road/Access: City Street
- HOA Amenities: Maintenance GroundsPlayground118.0Monthly
- Originating MLS: CRMLS_CRM
- School District: Orange Unified
- County: Orange
- Zoning: 37040108
- View: NeighborhoodView
- Water: Public
- Sewer: Public Sewer
- Source: CRMLS_CRM
- Exclusions: MyQ Garage System
This listing courtesy of Bram Klein , Keller Williams Realty
Monthly Payment
- Principal & Interest $
- Property Taxes $
- Home Insurance $
- VA Funding Fee $

 New - 3 days ago