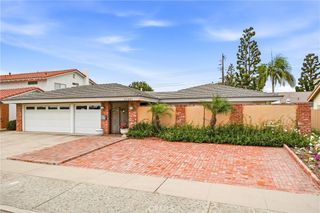
282 N Willow Springs, Orange, CA 92869
- 4 beds |
- 3 baths |
- 2,639 sqft
 Single-Family Home
  Built in 1984
  8,999sqft lot
 3 car garage
  $616/sqft
  Listed 3 months ago
Property Description
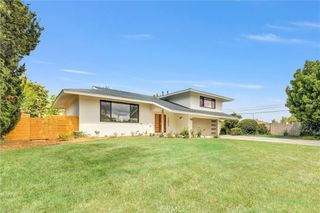
Back on the market! Grab this before it’s gone! Welcome to 282 Willow Springs Road, nestled in the highly sought-after Cowan Hills community of Orange. Situated on a spacious corner lot, this beautiful home offers exceptional curb appeal with mature landscaping and a generous lot size that provides both privacy and room to enjoy. Inside, the home features a thoughtfully designed floor plan with a full bedroom and bathroom on the main level—ideal for guests, multigenerational living, or a private home office. The beautifully remodeled kitchen is the heart of the home, showcasing modern finishes, ample cabinetry, and a seamless flow into the living and dining areas—perfect for everyday living and entertaining. Upstairs, the expansive primary suite serves as a true retreat, complete with an oversized layout, a walk-in closet, and a tastefully remodeled bathroom featuring a soaking tub and separate shower. Additional highlights include a three-car garage, low HOA, and a welcoming neighborhood known for its strong sense of community and pride of ownership. Conveniently located near Peters Canyon, hiking and biking trails, and top local amenities, this home offers the perfect blend of comfort, style, and location.
- Listing Status:
- Pending
- Date Added:
- March 10, 2026
- Data Last Updated:
- July 6, 2026 at 12:16PM
- Listing Office:
- Caliber Real Estate Group : 714-602-6065
- Listing Agent:
- Tracey Marcyan : 714-602-6065
- MLS ID:
- PW26052586

- General: Quartz CountersUnfurnishedBedroom on Main LevelMain Level PrimaryPrimary SuiteWalk-In Closet(s)
- Appliances: Water Softener
- Laundry: Laundry Room
- Flooring: LaminateTile
- A/C: Central Air
- Heating: Central
- Fireplace: Dining RoomFireplace
- General: Barbecue
- Style: Traditional
- Other Structures: ConcretePatio
- Pool: None
- Parking: Direct AccessDrivewayGarageParking spaces: 6
- Windows: Double Pane Windows
- General: 2Slab
- Road/Access: City Street
- HOA Amenities: Playground120.0Monthly
- Originating MLS: CRMLS_CRM
- School District: Orange Unified
- County: Orange
- Zoning: 39343204
- View: None
- Fencing: BlockWrought Iron
- Utilities: Cable ConnectedElectricity ConnectedNatural Gas ConnectedSewer ConnectedWater Connected
- Water: Public
- Sewer: Public Sewer
- Source: CRMLS_CRM
This listing courtesy of Tracey Marcyan , Caliber Real Estate Group
Monthly Payment
- Principal & Interest $
- Property Taxes $
- Home Insurance $
- VA Funding Fee $

 New - 2 days ago