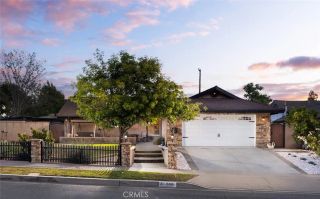
2855 N Shady Glen, Orange, CA 92867
- 3 beds |
- 3 baths |
- 1,865 sqft
 Single-Family Home
  Built in 1964
  0.27acre lot
 2 car garage
  $751/sqft
  Listed 14 days ago
Property Description
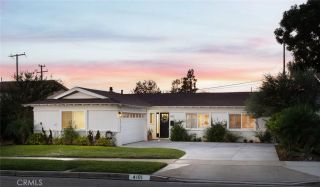
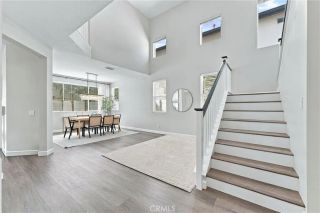
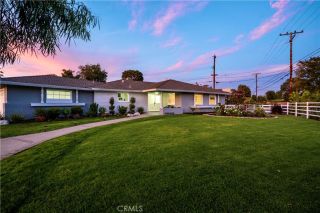
Set on a beautifully manicured lot in the Orange Hills, this single-story California Ranch estate welcomes you home the moment you arrive. An antique brick faade, lush landscaping, and a sweeping driveway lined with mature fruit trees create a grand approach with ample parking, while rolling lawns offer a crisp contrast to the home's classic lines. Step through a sidelit, glass-inlaid front door into a generous entry. New carpet and well-kept tile floors pair beautifully with light, neutral walls, and large dual-pane picture windows fill the home with natural light. The living room features an antique brick architectural wall that adds a sense of sophistication while gracefully defining the transition to the family room. At the heart of the home, the family room opens to a renovated chef's kitchen. A brick fireplace and intricate finish carpentry lend old-world warmth, balanced by the ease of a modern open floor plan. The kitchen showcases rich stain-grade cabinetry, bullnose granite counters, stainless steel appliances, and under-cabinet lighting. Whether it's a weeknight dinner or a holiday gathering, this is a kitchen made to be enjoyed. A large peninsula offers casual seating for quick breakfasts and keeps guests close while you cook. The formal dining room is bright and inviting, with crown molding and an elegant chandelier. Doors to both the living room and kitchen allow the space to close off for quiet, intimate dinners. The primary suite is a true retreat, where a wide glass slider frames views of the sparkling pool, spa, and garden. Its upgraded bath includes custo
- Listing Status:
- Active
- Date Added:
- September 23, 2026
- Data Last Updated:
- October 8, 2026 at 4:12PM
- Listing Office:
- Thomas Real Estate Group : 714-998-8300
- Listing Agent:
- Stephen Thomas : 714-998-8300
- MLS ID:
- PW26207771
- General: Private
- Style: Ranch
- Pool: Private
- Parking: Garage - Two DoorParking spaces: 4
- Roofing: Tile/Clay
- General: Unknown1
- HOA Amenities: 0.0
- Originating MLS: California Regional MLS
- County: Orange
- Zoning: 36104119
- View: N/K
- Fencing: Fair Condition
- Utilities: Cable AvailableElectricity ConnectedNatural Gas ConnectedSewer ConnectedWater Connected
- Water: Public
- Sewer: Sewer Paid
- Source: California Regional MLS
This listing courtesy of Stephen Thomas , Thomas Real Estate Group
Monthly Payment
- Principal & Interest $
- Property Taxes $
- Home Insurance $
- VA Funding Fee $

 New - 1 day ago