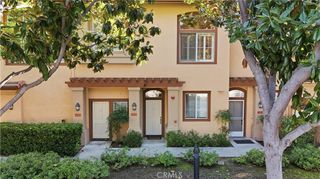
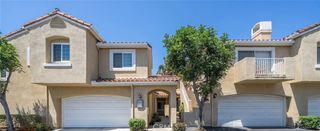
3445 E White Chapel Court C, Orange, CA 92869
- 3 beds |
- 3 baths |
- 1,382 sqft
 Town Home
 Built in 1998
 0.37acre lot
 2 car garage
 $687/sqft
 Listed 1 month ago
Property Description
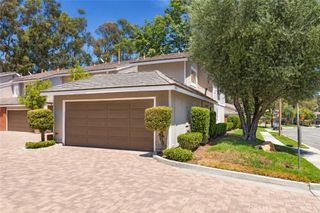
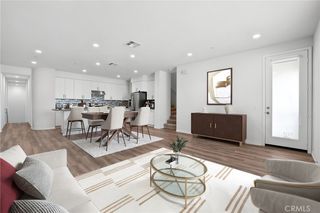
Welcome to 3445 E White Chapel Court, a beautifully updated 3-bedroom home where the major upgrades have already been thoughtfully completed. Located in the desirable, gated, Westbury community, recent improvements include a new HVAC system and AC, a new water heater with expansion tank, a new water filtration system, and updated copper plumbing in the kitchen and bathrooms. Inside you'll find new luxury vinyl flooring, luxury vinyl stairs with crisp white risers, new lighting, and new windows, including a custom sliding door and an extra-thick double-pane window in the primary bedroom for added comfort and quiet. All three bedrooms have been fully updated. New soaking tub in upstairs bathroom, custom tiling, new custom walk-in shower in primary bathroom, all toilets were replaced as well as sinks, countertops, and cabinetry. The remodeled kitchen features all-new soft close cabinets and drawers as well as pull out shelves in lower cabinetry, crisp white enhanced quartz countertops, custom backsplash, new deep sink, and new appliances, plus a reverse osmosis water filtration system. The primary suite offers a walk-in closet with a custom organizer. Outside, enjoy a low-maintenance backyard with new turf and in the 2-car garage there is a 220V EV charger. HOA dues include water, trash, cable and high-speed internet, and access to the community pool, spa, and clubhouse, and there's plenty of guest parking. This is a beautiful move-in-ready home in a great Orange location.
- Listing Status:
- Active
- Date Added:
- October 30, 2026
- Data Last Updated:
- November 22, 2026 at 2:18PM
- Listing Office:
- ehomes : 909-227-5833
- Listing Agent:
- Marisol Duenas Casas : 909-227-5833
- Contact:
- 714-717-4402
- MLS ID:
- OC26227691

- General: Awning(s)AssociationCommunity
- Style: Contemporary
- Other Structures: EnclosedConcreteSee Remarks
- Pool: CommunityFencedIn GroundAssociation
- Parking: AssignedSee RemarksParking spaces: 2
- Windows: Double Pane WindowsShutters
- General: Drywall2Slab
- HOA Amenities: ClubhouseControlled AccessMaintenance GroundsInsuranceManagementOtherPoolPet RestrictionsPets AllowedSpa/Hot TubTrashWaterPest ControlSewer512.0Monthly
- Originating MLS: CRMLS_CRM
- School District: Orange Unified
- County: Orange
- Zoning: 93921323
- View: None
- Fencing: Vinyl
- Utilities: Cable AvailableCable ConnectedElectricity AvailableElectricity ConnectedNatural Gas AvailableNatural Gas ConnectedSee Remarks
- Water: Public
- Sewer: Public Sewer
- Source: CRMLS_CRM
- Exclusions: RefrigeratorsWasherDryerStorage cabinets and bench in garage.
This listing courtesy of Marisol Duenas Casas , ehomes
Monthly Payment
- Principal & Interest $
- Property Taxes $
- Home Insurance $
- VA Funding Fee $