3521 E Berkshire Court F, Orange, CA 92869
- 2 beds |
- 2 baths |
- 958 sqft
 Condominium
  Built in 1996
  0.44acre lot
 2 car garage
  $688/sqft
  Listed 6 hours ago
Property Description
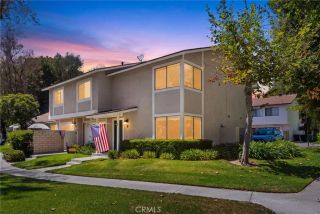
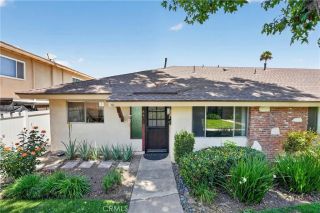
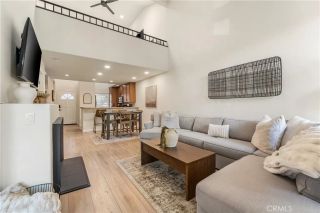
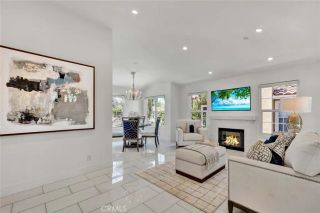
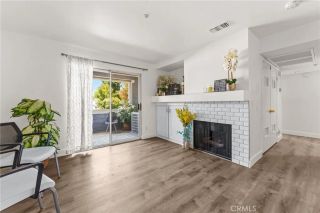
Welcome to this inviting upper end-unit carriage-style condo nestled in the gated Huntington community of Orange. Offering 2 bedrooms, 2 updated bathrooms, and 958 square feet of comfortable living space, this home features an open floor plan and is filled with natural light, creating a warm and welcoming atmosphere thats perfect for everyday living and entertaining. The upgraded kitchen showcases beautiful wood cabinetry, granite countertops, a gas range, microwave, dishwasher, and refrigerator, creating a functional gathering space. The spacious primary suite features a walk-in closet, remodeled bathroom, and private balcony, while the secondary bathroom has also been tastefully updated with quality finishes, including quartz countertops. Convenient indoor laundry includes a newer stacking washer and dryer. Recent improvements include new carpet and interior paint (2026), new ducting and water heater (2025), and a newer AC system (2019), offering peace of mind for years to come. A detached two-car garage provides added convenience. Ideally situated at the end of a quiet cul-de-sac, this charming home is just moments from Grijalva Park, Santiago Creek bike trails, shopping, restaurants, schools, and easy access to the 55 Freeway. Residents also enjoy a community pool, spa, clubhouse, and Spectrum internet service included through the HOA. This move-in ready home offers the perfect blend of comfort, convenience, and location.
- Listing Status:
- Active
- Date Added:
- June 12, 2026
- Data Last Updated:
- July 29, 2026 at 2:13AM
- Listing Office:
- First Team Real Estate : 714-974-9191
- Listing Agent:
- Peggy McCullough : 714-925-3154
- MLS ID:
- PW26129279
- General: Community/Common
- Style: Contemporary
- Pool: Association
- Parking: GarageParking spaces: 2
- General: 1
- HOA Amenities: Call for RulesControlled AccessPoolExterior Bldg MaintenanceSewerTrash PickupWater512.0Monthly
- Originating MLS: California Regional MLS
- County: Orange
- Zoning: 93921542
- View: N/K
- Restrictions: CC&R's
- Utilities: Cable ConnectedNatural Gas ConnectedSewer ConnectedWater Connected
- Water: Public
- Sewer: Public Sewer
- Source: California Regional MLS
This listing courtesy of Peggy McCullough , First Team Real Estate
Monthly Payment
- Principal & Interest $
- Property Taxes $
- Home Insurance $
- VA Funding Fee $