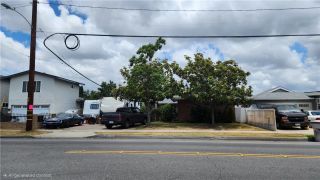
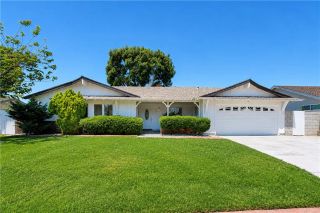
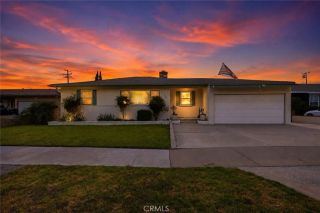
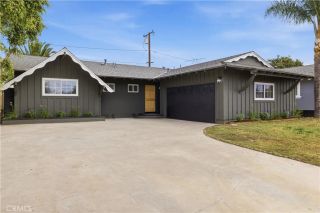
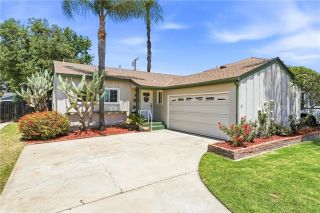
4046 N Sunset Street, Orange, CA 92865
- 4 beds |
- 2 baths |
- 1,435 sqft
 Single-Family Home
  Built in 1963
  8,050sqft lot
 2 car garage
  $752/sqft
  Listed 1 day ago
Property Description
Welcome to this inviting 4 bedroom, 2 bath home nestled in a highly desirable North Orange neighborhood within the sought-after Villa Park High School attendance area. Thoughtfully maintained and rich with functional upgrades, this home offers exceptional versatility and comfort. The front living room showcases cherry wood laminate flooring, while the expansive approx. 450 sq. ft. step-down BONUS ROOM (not included in the living square footage) is filled with natural light and offers endless possibilitiesmulti-generational living, home office, homeschooling, or a spacious recreation roomwith sliding door access to the covered patio and a private rear entrance. The bright kitchen features whitewashed cabinetry, granite countertops, 5-burner stainless-steel cooktop with vent hood, double oven, dishwasher, a double stainless-steel sink, and a pantry cabinet with pull-out drawers. An adjacent dining area includes a built-in buffet with granite top and custom window treatments. One bedroom has been opened to the living room to create a flexible secondary dining area. The front primary suite features a large walk-in closet with triple mirrored doors and a beautifully updated bathroom with a custom-tiled walk-in shower and dual-sink, rich wood vanity with granite countertops. The guest bath offers a shower-over-tub with custom tile surround, wainscoting, and tile flooring. A hallway lined with extra storage cabinets adds convenience. A dedicated laundry room includes Whirlpool stainless washer and dryer on pedestals, overhead storage, and direct access to the side yard. The home i
- Listing Status:
- Active
- Date Added:
- May 27, 2026
- Data Last Updated:
- May 31, 2026 at 7:11AM
- Listing Office:
- Seven Gables Real Estate : 714-731-3777
- Listing Agent:
- Lisa Blanc : 714-231-9622
- MLS ID:
- PW26115150
- General: N/K
- Style: Ranch
- Pool: N/K
- Parking: Direct Garage AccessGarageParking spaces: 2
- Roofing: Composition
- General: Stucco1
- HOA Amenities: 0.0
- Originating MLS: California Regional MLS
- County: Orange
- Zoning: 36028106
- View: Neighborhood
- Utilities: Sewer Connected
- Water: Public
- Sewer: Public Sewer
- Source: California Regional MLS
This listing courtesy of Lisa Blanc , Seven Gables Real Estate
Monthly Payment
- Principal & Interest $
- Property Taxes $
- Home Insurance $
- VA Funding Fee $

 New - 1 day ago