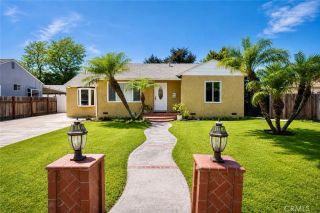
460 S Pixley, Orange, CA 92868
- 2 beds |
- 2 baths |
- 1,174 sqft
 Single-Family Home
  Built in 1928
  6,482sqft lot
 2 car garage
  $933/sqft
  Listed 4 days ago
Property Description
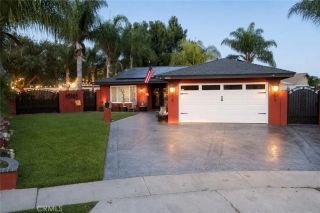
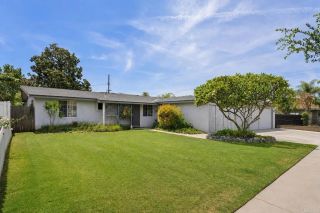
Set within Oranges historic district on storied Pixley Street, this Spanish Colonial has been thoughtfully reimaginedpairing the character and craftsmanship of a pre-war home with the comfort of a comprehensive modern renovation. An impressive 42-inch wood entry door opens to a fireside living room where restored wood windows, a signature arched window, graceful arched passageways and rich hardwood floors preserve the warmth that makes homes of this era so special. Rather than stripping away its history, the renovation was designed around it, restoring defining elements while introducing carefully selected finishes authentic to the home. The kitchen continues that approach with warm wood cabinetry, clean stone surfaces, a farmhouse sink, custom copper range hood and vintage-inspired hardware. A window-wrapped dining area fills the space with natural light and connects the kitchen and living spaces. Throughout the home, details were intentionally consideredfrom distinctive bronze and porcelain fixtures to restored woodwork, substantial trim and period-inspired lighting. The bathroom combines marble, warm wood, oversized mirrors and vintage-inspired fixtures for a refined, timeless finish. A bedroom with walk-in closet completes the interior. Behind the historic character is a comprehensively modernized home, with major improvements including new HVAC, plumbing, electrical, roof, kitchen and bathoffering the charm of an early Orange residence with the systems and conveniences expected today. Outside, a private backyard is anchored by a mature avocado tree, while a dedicated d
- Listing Status:
- Active
- Date Added:
- August 21, 2026
- Data Last Updated:
- August 24, 2026 at 3:11AM
- Listing Office:
- T.N.G. Real Estate Consultants : 562-982-4175
- Listing Agent:
- Julie Nguyen : 714-350-8749
- MLS ID:
- PW26181856
- Style: Mediterranean/SpanishTraditional
- Pool: N/K
- Parking: GarageGarage - Single DoorParking spaces: 2
- Roofing: Tile/Clay
- General: 1
- HOA Amenities: 0.0
- Originating MLS: California Regional MLS
- County: Orange
- Zoning: 04114117
- View: Neighborhood
- Fencing: N/K
- Water: Public
- Sewer: Public Sewer
- Source: California Regional MLS
This listing courtesy of Julie Nguyen , T.N.G. Real Estate Consultants
Monthly Payment
- Principal & Interest $
- Property Taxes $
- Home Insurance $
- VA Funding Fee $

 New - 4 hours ago