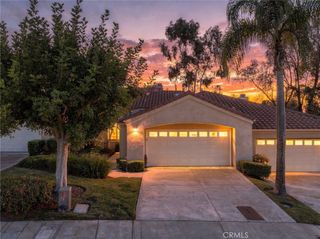
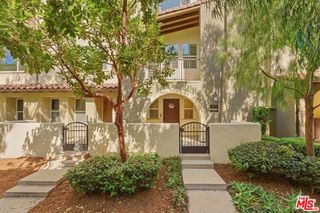
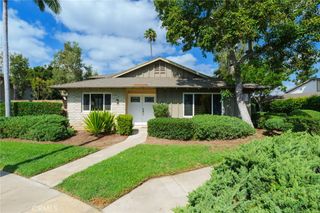
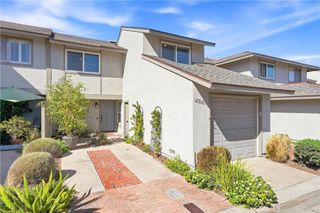
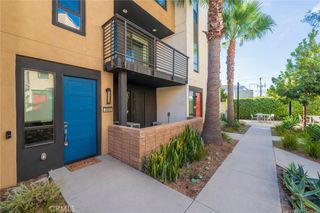
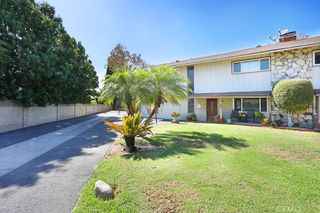
470 N Londonderry Lane A, Orange, CA 92869
- 3 beds |
- 3 baths |
- 1,788 sqft
 Condominium
  Built in 1998
  8,146sqft lot
 2 car garage
  $517/sqft
  Listed 4 days ago
Property Description
Move-in ready and beautifully updated, this 3-bedroom, 2.5-bath townhome offers 1,788 square feet of thoughtfully designed living space, anchored by a recently remodeled kitchen with newer appliances that flows seamlessly into a large dining area and connected family room, complete with a modern stacked stone fireplace, plantation shutters, and dual pane windows throughout; downstairs also features a convenient half bath and a laundry room connected to the garage, while upstairs offers a versatile secondary living area or a 4th bedroom, two generously sized bedrooms, and an extra-large primary suite with a spacious bathroom, soaking tub, and walk-in closet — with additional peace of mind from a recently replaced water heater and hanging storage throughout the garage, this home truly has nothing left to do but move in and enjoy.
- Listing Status:
- Active
- Date Added:
- September 21, 2026
- Data Last Updated:
- September 22, 2026 at 1:17PM
- Listing Office:
- Redfin Corporation : 877-973-3346
- Listing Agent:
- Chris Diaz : 714-262-4154
- Contact:
- 714-262-4154
- MLS ID:
- PW26203744

- General: AssociationHeatedIn Ground
- Pool: HeatedIn GroundAssociation
- Parking: Direct AccessElectric Vehicle Charging Station(s)GaragePrivateStorageParking spaces: 2
- General: Copper Plumbing2
- HOA Amenities: Controlled AccessPicnic AreaPoolSpa/Hot TubTrashWaterSewer365.0Monthly
- Originating MLS: CRMLS_CRM
- School District: Orange Center
- County: Orange
- Zoning: 93921673
- View: CourtyardPark/GreenbeltView
- Fencing: BlockExcellent ConditionPartial
- Water: Public
- Sewer: Public Sewer
- Source: CRMLS_CRM
This listing courtesy of Chris Diaz , Redfin Corporation
Monthly Payment
- Principal & Interest $
- Property Taxes $
- Home Insurance $
- VA Funding Fee $