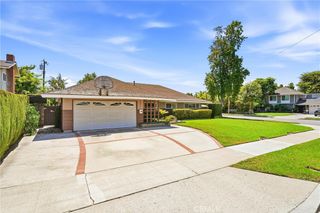
489 S Wrightwood Street, Orange, CA 92869
- 3 beds |
- 2 baths |
- 1,806 sqft
 Single-Family Home
  Built in 1975
  7,000sqft lot
 3 car garage
  $698/sqft
  Listed 14 days ago
Property Description
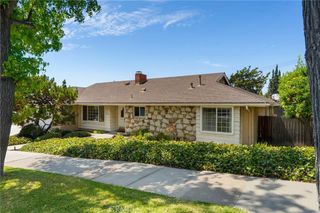
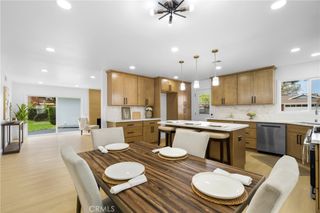
Welcome to this exquisite single-level, 3-bed, 2-bath sanctuary situated in a highly desirable neighborhood of East Orange. From the moment you arrive, the curb appeal delights with freshly painted exterior finishes, striking stacked stone façade detailing, water-wise landscaping, & a private gated front courtyard. Step through the double-door entry into an inviting layout designed for both relaxing & entertaining. The spacious living room centers around a fireplace complete with a custom mantle & surround, flowing effortlessly into an adjacent sitting/TV area equipped with built-in cabinets & shelving. Formal meals are hosted in the sunlit dining area, which boasts soaring ceilings, a bright skylight, an elegant crystal chandelier, & sliding glass doors leading directly out to the rear yard. The heart of the home is the well-appointed kitchen featuring an abundance of solid white oak cabinets, double ovens, a warming drawer, stainless steel refrigerator & a convenient breakfast bar. Enjoy your morning coffee in the picturesque adjacent breakfast nook, framed by charming arched windows & a separate slider opening to the rear patio. Retreat to the primary en-suite bedroom, complete with mirrored closets & a luxurious spa-like bath featuring a deep soaking tub, dual shower heads, electric towel warmer, & an in-wall safe. The secondary guest bedroom offers mirrored closet doors, while the versatile third bedroom serves as the perfect home office with custom solid oak bookcases. A second guest bath offers a shower-over-tub combination & a large vanity area. Beyond the living areas, the home offers incredible functional space & high-value upgrades. A dedicated laundry room features custom cabinetry & a deep ceramic utility sink. Thoughtful improvements ensure peace of mind, including dual-pane windows throughout, HVAC/Ducts replaced in 2022, a 50-year composition shingle roof installed in 2005, and fresh interior & exterior paint. The oversized driveway fronts the direct-access 3-car garage that comes equipped with roll-up doors, an automatic roof fan, & custom built-in storage. The private backyard is a true gardener's delight with sweeping hill views & no rear neighbors. Unwind surrounded by mature fruit trees & raised-bed gardens, or entertain family & friends on the patio. Whether hosting weekend barbeques or relaxing in the hammock, the ambience is unmatched day or night. Located just minutes from Santiago Canyon College, top-tier dining, & prime shopping!
- Listing Status:
- Active
- Date Added:
- August 12, 2026
- Data Last Updated:
- August 15, 2026 at 9:16PM
- Listing Office:
- Seven Gables Real Estate : 714-731-3777
- Listing Agent:
- Lisa Blanc : 714-731-3777
- Contact:
- 714-231-9622
- MLS ID:
- PW26175115

- General: Rain Gutters
- Style: Traditional
- Other Structures: BrickPatioStone
- Pool: None
- Parking: Door-MultiDirect AccessGarageGarage Door OpenerParking spaces: 3
- Roofing: Composition
- Windows: BlindsDouble Pane WindowsSkylight(s)
- General: StoneStucco1Slab
- HOA Amenities: 0.0
- Originating MLS: CRMLS_CRM
- School District: Orange Unified
- County: Orange
- Zoning: 39210217
- View: HillsNeighborhoodView
- Fencing: Vinyl
- Utilities: Sewer Connected
- Water: Public
- Sewer: Public Sewer
- Source: CRMLS_CRM
This listing courtesy of Lisa Blanc , Seven Gables Real Estate
Monthly Payment
- Principal & Interest $
- Property Taxes $
- Home Insurance $
- VA Funding Fee $

 New - 1 day ago