5041 E Almond Avenue East 5, Orange, CA 92869
- 3 beds |
- 3 baths |
- 1,651 sqft
 Condominium
  Built in 1980
  2.41acre lot
 2 car garage
  $506/sqft
  Listed 7 hours ago
Property Description
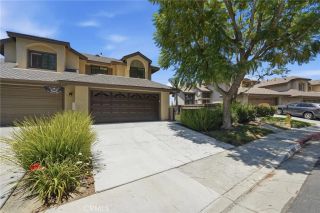
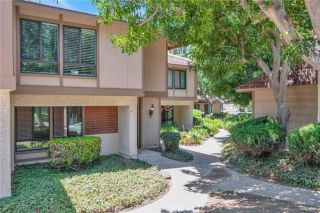
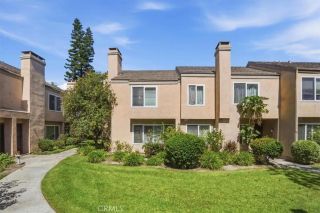
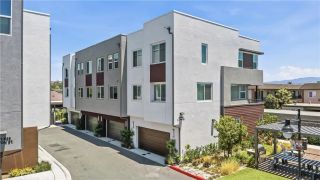
Welcome to Countryside Patio Community! 5041 E Almond Unit 5 has a spacious 3-bedroom, 2.5-bath home offers 1,641 square feet of living space in a quiet, well-maintained community at the end of a cul-de-sac. The home features soaring cathedral ceilings, laminate floors, a remodeled kitchen with updated cabinetry, generous walk in closet and storage space, dual- and triple-pane windows, a new water heater and water softener, and a convenient half bath downstairs. The spacious primary bedroom includes an en-suite bathroom with dual vanities which the whole bathroom can be customized for a larger tub or shower. Enjoy both front and rear outdoor areas, including a private backyard with space for a garden, along with a private driveway and ample guest parking. The garage is equipped to handle an EV charger as the electric panel was updated, the attic space is large and a bonus room can be built up there. This smaller, well-managed HOA community offers resort-style amenities, including a private heated by solar pool and spa, patio area, showers, and restrooms. Enjoy a peaceful location within walking distance of schools and shopping, with convenient access to nearby bus stops, Metrolink, the 55 Freeway, and 241 and 261 toll roads or cruise down Jamboree into Irvine. Outdoor enthusiasts will appreciate the surrounding parks and hiking trails, including nearby Peters Canyon. Located close to Orange Hill Restaurant, Orange County Mining Co., Chapman University, and Santiago Canyon College, this home offers an ideal combination of comfort, convenience, and the City of Orange lifestyl
- Listing Status:
- Active
- Date Added:
- July 8, 2026
- Data Last Updated:
- July 9, 2026 at 7:14AM
- Listing Office:
- Rubio Real Estate : 310-467-7189
- Listing Agent:
- Christopher Rubio : 310-467-7189
- MLS ID:
- DW26149039
- General: Community/Common
- Style: Contemporary
- Pool: Association
- Parking: Direct Garage AccessGarage - Two DoorParking spaces: 4
- Roofing: Composition
- General: WoodConcrete2
- HOA Amenities: PoolExterior (Landscaping)475.0Monthly
- Originating MLS: California Regional MLS
- County: Orange
- Zoning: 93822027
- View: Mountains/HillsPanoramicCourtyardNeighborhoodPeek-A-BooCity Lights
- Fencing: Vinyl
- Restrictions: CC&R's
- Utilities: Cable AvailableElectricity AvailableNatural Gas AvailablePhone AvailableSewer AvailableWater Available
- Water: Public
- Sewer: Public Sewer
- Source: California Regional MLS
This listing courtesy of Christopher Rubio , Rubio Real Estate
Monthly Payment
- Principal & Interest $
- Property Taxes $
- Home Insurance $
- VA Funding Fee $

 New - 9 hours ago