5744 E Creekside 67, Orange, CA 92869
- 1 bed |
- 1 bath |
- 768 sqft
 Condominium
  Built in 1986
  4.09acre lot
 1 car garage
  $664/sqft
  Listed 7 days ago
Property Description
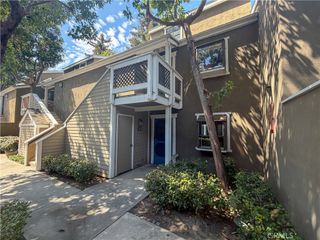
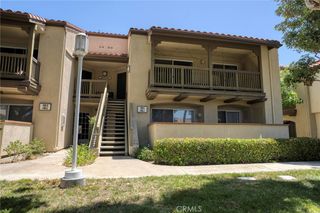
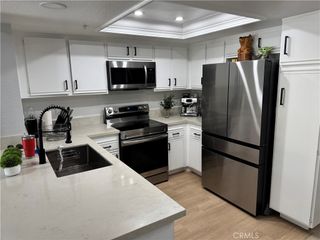
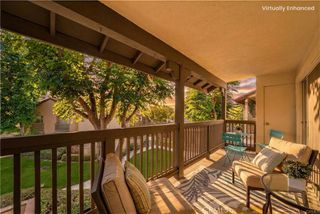
Welcome to this light, airy, and inviting one-bedroom, one-bath condo, peacefully nestled among mature trees and lush greenbelts in the Garden House community of Villeurbanne. Step inside to soaring 11-foot ceilings with open beams and skylights that fill the home with an abundance of natural light, creating a bright and uplifting space you’ll love coming home to. The cozy living room features an upgraded glass gas fireplace for those cool evenings and opens to a private balcony—perfect for relaxing and enjoying the outdoors. The kitchen offers white cabinetry, granite countertops, a double sink, and plenty of storage, flowing easily into the dining area with bar seating and its own skylight. The spacious primary bedroom features high ceilings and a large closet with custom organizers. With a recently installed $15K HVAC system with heat pump, this home beautifully blends comfort, charm, and convenience, creating that “feels like home” feeling the moment you walk in. A full-size washer and dryer inside make laundry convenient, while the one-car garage includes a hidden separate closet area for additional storage. Guest parking is also available. The amenities include a resort-like pool and spa and clubhouse. Enjoy close proximity to Peters Canyon Regional Park and Irvine Regional Park, with numerous walking paths and hiking trails to explore. Easy access to the 55 and 91 freeways and nearby toll roads provides convenient access to restaurants, shopping, and surrounding areas.
- Listing Status:
- Active
- Date Added:
- August 5, 2026
- Data Last Updated:
- August 11, 2026 at 10:16PM
- Listing Office:
- Seven Gables Real Estate : 714-974-7000
- Listing Agent:
- Jocelyn Schaedler : 714-974-7000
- Contact:
- 714-448-1609
- MLS ID:
- PW26171018

- General: Association
- Other Structures: Deck
- Pool: Association
- Parking: Door-SingleGarageParking spaces: 1
- Roofing: Composition
- General: 1
- HOA Amenities: PoolSpa/Hot Tub483.0Monthly
- Originating MLS: CRMLS_CRM
- School District: Orange Unified
- County: Orange
- Zoning: 93101136
- View: Park/GreenbeltView
- Utilities: Electricity AvailableWater AvailableStandard
- Water: Public
- Sewer: Public Sewer
- Source: CRMLS_CRM
This listing courtesy of Jocelyn Schaedler , Seven Gables Real Estate
Monthly Payment
- Principal & Interest $
- Property Taxes $
- Home Insurance $
- VA Funding Fee $