5931 E Rocking Horse Way 3, Orange, CA 92869
- 2 beds |
- 3 baths |
- 1,081 sqft
 Condominium
  Built in 1986
  —— sqft lot
  2 car garage
  $661/sqft
  Listed 17 days ago
Property Description
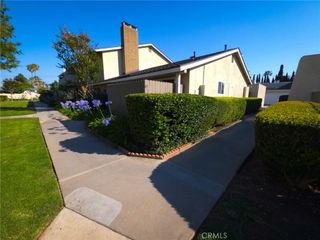
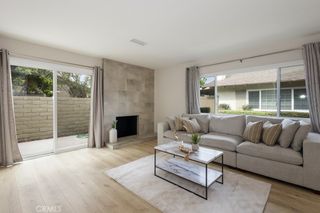
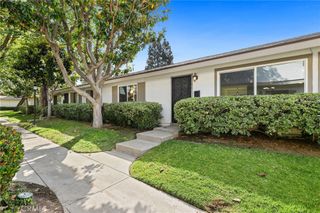
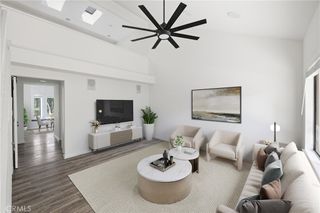
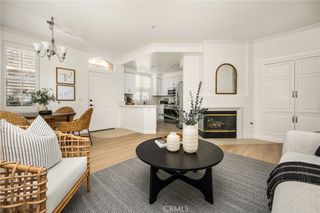
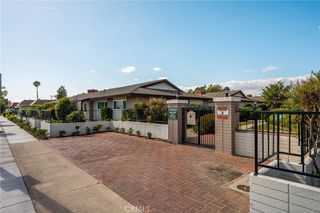
Nestled within the prestigious 24-hour guard-gated community of Rocking Horse Ridge, this beautifully maintained 2-bedroom, 2.5-bath townhome offers tranquil living paired with effortless style. Surrounded by scenic hills and a peaceful, nature-inspired setting, the home blends privacy, comfort, and convenience into one exceptional package. Step inside to an open and airy floor plan filled with natural light, soaring ceilings, and inviting living spaces designed for both everyday living and entertaining. The remodeled kitchen showcases elegant granite countertops, recessed lighting, and abundant storage space, perfectly combining style and functionality. The spacious living room with cozy fireplace flows seamlessly into the dining area, creating a warm and welcoming atmosphere. Upstairs, the spacious primary suite serves as a private retreat and features an en-suite bathroom. The secondary bedroom offers flexibility for guests, a home office, or additional living space, with access to a full bathroom just across the hall. The thoughtfully designed layout provides both comfort and privacy, while a convenient downstairs powder room adds extra functionality for guests. Enjoy indoor-outdoor living with dual sliding glass doors leading to a private, low-maintenance patio, ideal for morning coffee, relaxing evenings, or entertaining friends and family. Additional highlights include an attached two-car garage with direct access, Residents of Canyon Gate Townhomes, which is nested within the Rocking Horse Ridge community, enjoy resort-style amenities including a sparkling pool and spa, barbecue area, playgrounds, and scenic walking and hiking trails. Ideally located close to shopping, dining, parks, and all that Orange County has to offer, this home presents an incredible opportunity to enjoy secure, low-maintenance living in one of Orange’s most desirable gated communities.
- Listing Status:
- Active
- Date Added:
- May 28, 2026
- Data Last Updated:
- May 31, 2026 at 5:17PM
- Listing Office:
- Seven Gables Real Estate : 714-731-3777
- Listing Agent:
- Kevin Drumm : 714-814-5212
- MLS ID:
- PW26109681

- General: Association
- Style: Traditional
- Other Structures: Concrete
- Pool: Association
- Parking: GarageParking spaces: 2
- Roofing: Tile
- General: 2Slab
- Road/Access: City Street
- HOA Amenities: PoolSpa/Hot Tub565.0Monthly
- Originating MLS: CRMLS_CRM
- School District: Orange Unified
- County: Orange
- Zoning: 93822263
- View: None
- Fencing: Block
- Utilities: Electricity ConnectedSewer Connected220 Volts in Garage
- Water: Public
- Sewer: Public Sewer
- Source: CRMLS_CRM
This listing courtesy of Kevin Drumm , Seven Gables Real Estate
Monthly Payment
- Principal & Interest $
- Property Taxes $
- Home Insurance $
- VA Funding Fee $