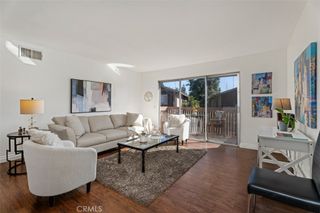
700 W La Veta P7, Orange, CA 92868
- 1 bed |
- 1 bath |
- 596 sqft
 Condominium
 Built in 1972
 2.66acre lot
 —— car garage
 $646/sqft
 Listed 17 days ago
Property Description
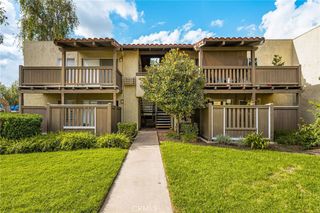
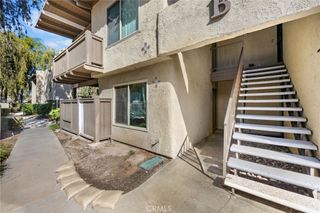
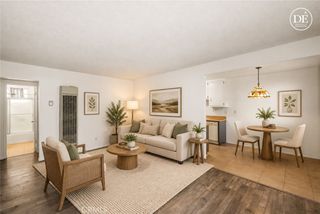
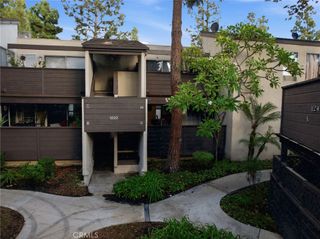
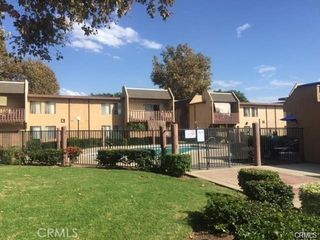
Charming, efficient, and ideally located, this La Veta Monterey condo makes every square foot count. Enjoy a smart floor plan, designer paint, mirrored bedroom closet doors, vinyl flooring throughout, upgraded double-pane windows, and plantation shutters. Whether you work at the nearby CHOC and St. Joseph Hospital campus or love to shop and dine in Old Towne Orange, this home fits your lifestyle. Building P sits street-side along La Veta Ave, making it easy for guests to find, yet the double-pane windows and plantation shutters block out noise and light whenever you want. The gated patio and assigned carport put you home in moments, keeping life peaceful and private. The kitchen shines with granite counters, newer stainless steel appliances, a roomy pantry, and a breakfast bar, with a dining area in the living room. A south-facing wall of windows and sliders opens to an extra-large gated patio with access to community walkways and your assigned carport. The bathroom vanity features marble counters. Community amenities include two pools, a playground, and ample guest parking. Walk or bike to Old Towne Orange Plaza, Medical professional walkable to work, just off La Veta Ave, and enjoy quick access to St. Joseph, CHOC, and the 55, 22, and 5 freeways.
- Listing Status:
- Active
- Date Added:
- November 7, 2026
- Data Last Updated:
- November 22, 2026 at 3:18PM
- Listing Office:
- Seven Gables Real Estate : 714-731-3777
- Listing Agent:
- Suzanne Harrison : 714-731-3777
- Contact:
- 714-270-6760
- MLS ID:
- PW26238747

- General: StorageAssociationCommunityGuniteIn Ground
- Style: Contemporary
- Other Structures: StorageConcretePatioOpen
- Pool: CommunityIn GroundAssociation
- Parking: AssignedCarportGuestOn SiteOff StreetPermit RequiredSee RemarksParking spaces: 1
- Windows: Double Pane WindowsPlantation ShuttersScreens
- General: DrywallStucco1
- Road/Access: City Street
- HOA Amenities: ClubhouseManagementPlaygroundPoolGuardSpa/Hot TubSecurity515.0Monthly
- Originating MLS: CRMLS_CRM
- School District: Orange Unified
- County: Orange
- Zoning: 93697166
- View: View
- Fencing: BlockPartialStucco WallWood
- Utilities: Cable AvailableElectricity ConnectedNatural Gas ConnectedPhone AvailableSewer ConnectedWater Connected220 Volts in Kitchen
- Water: Public
- Sewer: Public SewerSewer Tap Paid
- Source: CRMLS_CRM
This listing courtesy of Suzanne Harrison , Seven Gables Real Estate
Monthly Payment
- Principal & Interest $
- Property Taxes $
- Home Insurance $
- VA Funding Fee $

 New - 2 days ago