8082 E Portico, Orange, CA 92867
- 5 beds |
- 5 baths |
- 3,605 sqft
 Rental
  Built in 2003
  6,865sqft lot
 2 car garage
  $2/sqft
  Listed 1 month ago
Property Description
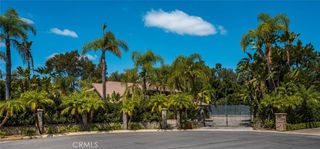
Welcome home to this beautifully remodeled residence in the sought-after Serrano Heights community. A dramatic entryway with 15+ foot vaulted ceilings and travertine flooring sets the tone for a home designed with high-end finishes throughout. The open floor plan features a family room with fireplace, formal dining room, living room, and a separate breakfast/bar area — appointed with waterproof vinyl flooring, new carpet, Restoration Hardware lighting, iron balusters, custom rock accent walls with glass shelving, and designer blinds throughout. The fully remodeled chef's kitchen offers a large center island with bar seating, upgraded recessed lighting, porcelain flooring, stone-slab countertops, and a walk-in pantry for abundant storage. A main-floor bedroom with a private en-suite bath makes an ideal guest or in-law suite. Upstairs, four generously sized bedrooms include one with a private balcony/patio. The primary suite impresses with a large walk-in closet with built-in organizers, dual vanities, a spa jetted tub, and a separate glass-enclosed shower. Outside, enjoy a true entertainer's backyard with a custom smart pool and jacuzzi, automatic patio blinds for privacy and child safety, and low-maintenance landscaping featuring artificial turf, mature box trees, rose plantings, and rock groundcover. Additional highlights: crown molding, ceiling fans, fresh paint, whole-house water softener, solar power, built-in living room entertainment center with surround sound, and a spacious two-car garage with epoxy flooring and custom cabinetry.
- Listing Status:
- Active
- Date Added:
- August 12, 2026
- Data Last Updated:
- September 23, 2026 at 7:16AM
- Listing Office:
- JC Pacific Corp : 949-245-6226
- Listing Agent:
- Jack Cheng : 949-245-6226
- Contact:
- 626-885-5889
- MLS ID:
- OC26176782

- General: LightingPrivate
- Style: Modern
- Other Structures: PatioCovered
- Pool: PrivateWaterfall
- Parking: Direct AccessDrivewayGarageParking spaces: 4
- General: 2
- HOA Amenities: Maintenance Front Yard0.0
- Originating MLS: CRMLS_CRM
- School District: Orange Unified
- County: Orange
- Zoning: 37044323
- View: HillsPoolView
- Water: Public
- Sewer: Public Sewer
- Source: CRMLS_CRM
This listing courtesy of Jack Cheng , JC Pacific Corp
 New - 3 days ago