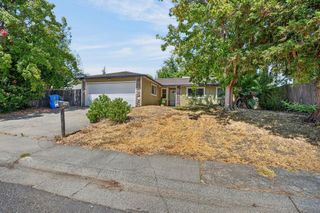
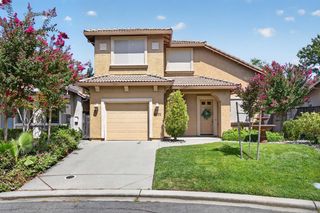
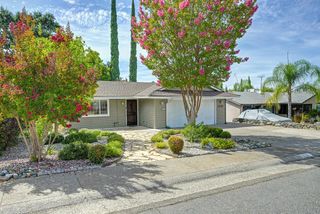
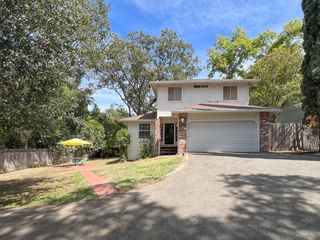
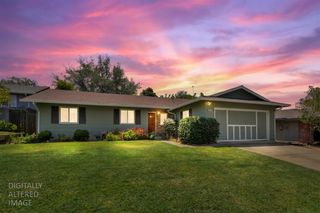
5813 Rich Hill Dr, Orangevale, CA 95662
- 3 beds |
- 2 baths |
- 1,262 sqft
 Single-Family Home
  Built in 1973
  8,712sqft lot
 2 car garage
  $395/sqft
  Listed 3 days ago
Property Description
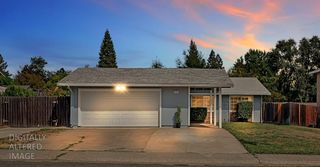
Welcome home to this updated residence in the heart of Orangevale. Recent improvements include brand-new high-performance wood-grain laminate flooring in the kitchen, a tankless water heater, expanded square footage in the spacious primary bedroom, an added pantry closet, and a convenient indoor laundry room. Step outside to enjoy the generously sized backyard, complete with a large covered patio and automatic irrigation system in both the front and back yards, making outdoor living and maintenance a breeze. The attached two-car garage offers added functionality with a built-in workbench and ample shelving for storage and projects. Ideally situated near parks, schools, and shopping, this move-in-ready home perfectly blends modern updates with timeless charm. Whether you're relaxing in the peaceful backyard or enjoying the convenience of its central location, this Orangevale gem offers the warmth and comfort of a true homey retreat.
- Listing Status:
- Active
- Data Last Updated:
- August 24, 2026 at 3:33AM
- Listing Office:
- Engel & Volkers Roseville : 7681222
- Listing Agent:
- Michael W Curtis : 916 9980505
- MLS ID:
- 226102849
- Style: Ranch
- Other Structures: Shed(s)Storage
- Parking: AttachedEnclosedGarage Door OpenerGarage Facing FrontUncovered Parking Spaces 2+Parking spaces: 0
- Roofing: ShingleComposition
- Windows: Dual Pane Full
- General: StuccoWoodOneConcreteSlab
- Road/Access: AsphaltPaved
- HOA Amenities: 0.0
- Originating MLS: MLS Metrolist
- School District: Sacramento
- County: Sacramento
- Topography: Level
- Zoning: 223-0410-014-0000
- Fencing: Back YardWood
- Utilities: Cable AvailablePublicSewer ConnectedElectricInternet AvailableNatural Gas Connected220 Volts in Laundry
- Water: Water District
- Sewer: Public Sewer
- Source: MLS Metrolist
This listing courtesy of Michael W Curtis , Engel & Volkers Roseville
Monthly Payment
- Principal & Interest $
- Property Taxes $
- Home Insurance $
- VA Funding Fee $

 New - 12 hours ago