$299,950
9932 Frenchtown-Dobbins Rd, Oregon House, CA 95962
- 2 beds |
- 2 baths |
- 1,334 sqft
 Manufactured Home
  Built in 1997
  4acre lot
 —— car garage
  $225/sqft
  Listed 14 days ago
Property Description
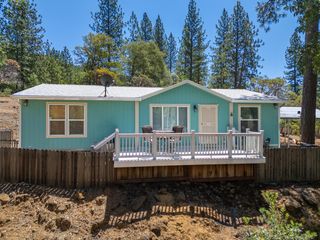
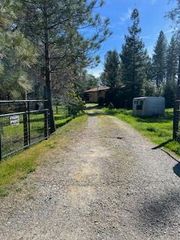
Fantastic one level manufactured home on a beautiful level 4.0-acre parcel. Recent exterior paint, interior paint. Newer Laminate flooring and kitchen sink. 2/2 with a nice master suite with vaulted ceilings and walk-in closet. Additional bedroom and full bath great for your family or visiting guests. Several storage sheds plus a nice garden area all within easy walking distance of the home. Great location just minutes from quaint foothill towns and Collins Lake.
- Listing Status:
- Active
- Data Last Updated:
- July 6, 2026 at 7:31PM
- Listing Office:
- Coldwell Banker Grass Roots Realty : 4321131
- Listing Agent:
- Tim P Fahey : 530 2775074
- MLS ID:
- 226077978
- Style: Ranch
- Other Structures: Shed(s)StorageOutbuilding
- Parking: No GarageRV AccessRV PossibleGuest Parking AvailableParking spaces: 0
- Roofing: ShingleComposition
- Windows: Dual Pane Partial
- General: FrameWoodWood SidingOneConcretePerimeterRaised
- Road/Access: Asphalt
- HOA Amenities: 0.0
- Originating MLS: MLS Metrolist
- School District: Yuba
- County: Yuba
- Topography: LevelLot Grade Varies
- Zoning: 006-240-007-000
- View: PastureHills
- Fencing: Partial
- Utilities: PropanePropane Tank LeasedOther
- Water: Well
- Sewer: Septic System
- Source: MLS Metrolist
This listing courtesy of Tim P Fahey , Coldwell Banker Grass Roots Realty
Monthly Payment
$Est. Payment
- Principal & Interest $
- Property Taxes $
- Home Insurance $
- VA Funding Fee $