11 Las Palomas, Orinda, CA 94563
- 4 beds |
- 4 baths |
- 2,338 sqft
 Single-Family Home
  Built in 1951
  0.31acre lot
 2 car garage
  $811/sqft
  Listed 16 days ago
Property Description
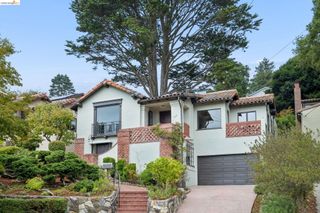
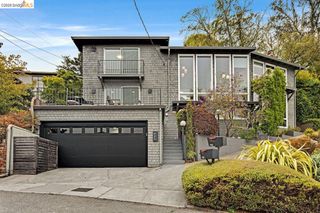
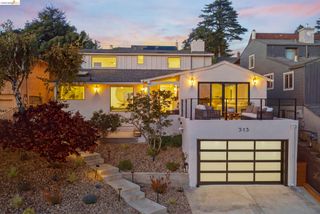
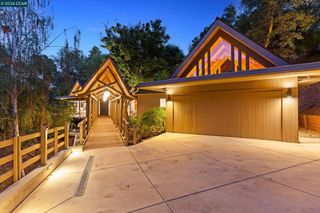
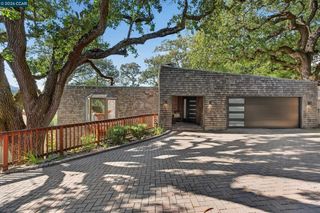
Elegant modern residence nestled on a premier knoll within the highly coveted Orinda Country Club neighborhood. This sophisticated modern residence offers breathtaking hilltop views. Extensively updated with a commitment to style and premium quality, the home features light-filled living spaces designed for both grand entertaining and comfortable daily living. The entry unfolds into an expansive, open-concept family, living, and dining space. Architecturally framed by soaring skylights and dramatic walls of windows, this main level is bathed in natural light. Seamless indoor-outdoor living is achieved through large sliding doors that open directly to a dining patio and a newly installed level lawn, all set against a backdrop of panoramic valley vistas. A gourmet chef’s kitchen is a masterpiece of form and function. It comes fully equipped with professional-grade appliances, including a Wolf range and a Samsung refrigerator. Premium new countertops, a stylish custom backsplash, and high-end fixtures further elevate the culinary space. The thoughtful floor plan includes four bedrooms and four full bathrooms, highlighted by an upper-level primary sanctuary. This premier suite features a private viewing deck and walls of glass overlooking the valley. Two secondary bedrooms feature luxurious private en-suite baths. A potential fourth bedroom or executive home office is conveniently positioned off the main living area and adjacent to a full hallway bath. Refurbished to the highest standards, the residence boasts comprehensive mechanical and aesthetic enhancements, including gorgeous new hardwood flooring throughout and a high-efficiency HVAC system. This exceptional property combines a serene, close-in location with seamless access to conveniences and top-rated, award-winning K-12 schools, representing a premier opportunity in the Orinda market. The property offers an opportunity for an ADU with a separate access point.
- Listing Status:
- Active
- Date Added:
- September 4, 2026
- Data Last Updated:
- September 20, 2026 at 12:06PM
- Listing Office:
- Village Associates Real Estate : 925-254-0505
- Listing Agent:
- Alton James Schmitt : 925-528-8000
- MLS ID:
- 41147273
- General: Back YardFront YardSide YardSprinklers Side
- Style: ContemporaryCustom
- Pool: None
- Parking: DetachedSide By Side
- General: Wood Siding2
- County: Contra Costa
- Fencing: Fenced
- Utilities: No Solar
- Water: Public
- Sewer: Public Sewer
This listing courtesy of Alton James Schmitt , Village Associates Real Estate
Monthly Payment
- Principal & Interest $
- Property Taxes $
- Home Insurance $
- VA Funding Fee $

 New - 1 day ago