124 CAMINO SOBRANTE, Orinda, CA 94563
- 5 beds |
- 4 baths |
- 4,361 sqft
 Single-Family Home
  Built in 1991
  0.38acre lot
 2 car garage
  $820/sqft
  Listed 1 month ago
Property Description
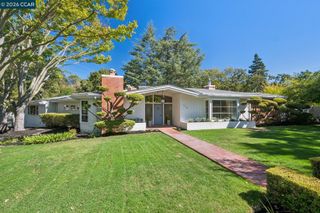
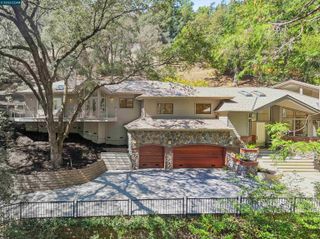
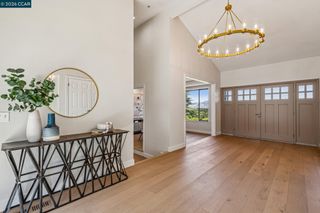
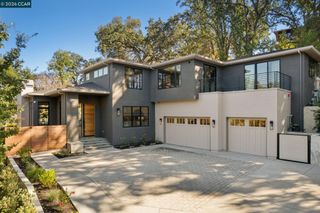
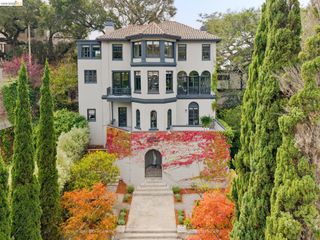
Welcome to 124 Camino Sobrante...the quintessential Orinda lifestyle. Step out your door for a morning walk around Lake Cascade, stroll into Orinda Village for breakfast at Village Cafe, or head to Orinda Country Club for golf, tennis, or a swim. Entertain on one of the beautifully tiled decks while soaking in views of the Orinda hills. This is location at its finest — walkable, social, and surrounded by everything that makes Orinda special. This fabulous quintessential OCC Spanish-Mediterranean home, designed by architect Hamilton Murdock, set amid mature landscaping in the sought-after Orinda Country Club neighborhood, with natural outlooks and views of the Orinda hills and Lake Cascade. A tree-lined drive leads to the dramatic two-story entry and beautifully appointed main level. A dedicated office with built-ins, walk-in closet and half bath sits across from the formal dining room, where French doors open to a bluestone dining patio. The adjoining kitchen features extensive custom cabinetry, high-end appliances, center island, casual counter seating and wine refrigerator, and opens to a family room with gas fireplace and custom entertainment cabinetry. Beyond, the expansive living room features ceiling beams, fireplace, custom built-ins and a wall of windows and doors opening to a generous balcony overlooking the surrounding landscape views. Upstairs, the spacious primary suite offers a vaulted open-beamed ceiling, fireplace, private balcony, beautifully appointed bath and two exceptional walk-in closets, including an expansive custom dressing room. Two additional bedrooms, a full bath and laundry room complete the upper level. The lower level is well suited as an au-pair or guest floor with a bedroom, full bath, dedicated office, separate family and living rooms, extensive custom built-ins, wine room and direct access to a garden patio. Mature landscaping, meandering paths and multiple outdoor living areas complete this quintessential Orinda Country Club residence. Driveway access is 29 Via Farallon.
- Listing Status:
- Active
- Date Added:
- August 14, 2026
- Data Last Updated:
- October 8, 2026 at 10:06PM
- Listing Office:
- Compass : 925-270-4269
- Listing Agent:
- Finola Jane Fellner : 925-890-7807
- MLS ID:
- 41145089
- General: GardenSide YardSprinklers AutomaticTerraced DownLandscape BackLandscape FrontPrivate EntranceSee Remarks
- Style: MediterraneanSpanish
- Pool: None
- Parking: CarportDetachedGarageEnclosedGarage Faces SideGarage Door OpenerParking spaces: 3
- Windows: ScreensWindow Coverings
- General: StuccoGlassThree or More Stories
- School District: Acalanes (925) 280-3900
- County: Contra Costa
- Zoning: 2620330239
- View: HillsLakeView
- Utilities: Natural Gas ConnectedNo SolarElectricity on Property
- Water: Public
- Sewer: Public Sewer
This listing courtesy of Finola Jane Fellner , Compass
Monthly Payment
- Principal & Interest $
- Property Taxes $
- Home Insurance $
- VA Funding Fee $

 New - 1 day ago