200 Longview Ter, Orinda, CA 94563
- 4 beds |
- 3 baths |
- 2,390 sqft
 Single-Family Home
  Built in 1962
  7,841sqft lot
 2 car garage
  $774/sqft
  Listed 5 days ago
Property Description
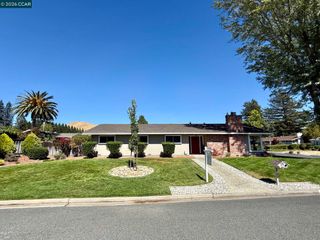
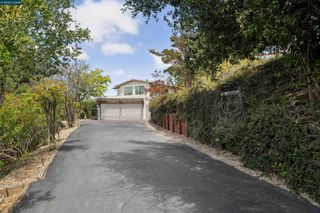
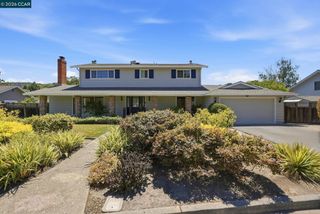
Tucked at the end of a cul-de-sac in coveted Glorietta, this home offers a rare combination of privacy and convenience. Surrounded by mature trees, the property feels like a tranquil retreat, yet is just a half mile to Glorietta School and less than 2 miles to Orinda BART and downtown Lafayette. A brick courtyard leads to the entry foyer and the expansive open-concept living/dining room. Spanning nearly 600 sq ft, the space features soaring beamed ceilings with recessed lighting, hardwood floors, and a striking 2-sided fireplace that warms both the living room and outdoor terrace. Windows frame serene views of the trees and the hillside beyond. The kitchen features granite countertops, a Wolf oven, microwave, and warming drawer, Bosch refrigerator, and breakfast nook. The 334-sq-ft primary suite offers a walk-in closet, convenient laundry, and an en-suite bath featuring a soaking tub and shower. Downstairs, two additional bedrooms and another full bath provide comfortable accommodations, including one especially spacious 272-sq-ft bedroom. A flexible living area or bedroom offers additional space for everyday living or entertaining, while a covered patio and quiet garden courtyard enhance the home’s indoor-outdoor lifestyle. It’s a rare blend of natural beauty, privacy, quality finishes, and everyday convenience.
- Listing Status:
- Active
- Date Added:
- July 23, 2026
- Data Last Updated:
- July 28, 2026 at 11:09PM
- Listing Office:
- Golden Gate Sotheby's Int'l Re : 925-283-7866
- Listing Agent:
- Ann Newton Cane : 415-999-0253
- MLS ID:
- 41142648
- General: Landscape BackLandscape FrontLow MaintenancePrivate Entrance
- Style: Contemporary
- Pool: None
- Parking: AttachedOff Street
- Roofing: Shingle
- General: Wood Siding2
- County: Contra Costa
- Zoning: 2700100254
- Utilities: No Solar
- Water: Public
- Sewer: Public Sewer
This listing courtesy of Ann Newton Cane , Golden Gate Sotheby's Int'l Re
Monthly Payment
- Principal & Interest $
- Property Taxes $
- Home Insurance $
- VA Funding Fee $

 New - 3 days ago