28 Wild Plum Way, Orinda, CA 94563
- 3 beds |
- 2 baths |
- 1,528 sqft
 Single-Family Home
  Built in 2014
  3,581sqft lot
 2 car garage
  $915/sqft
  Listed 5 days ago
Property Description
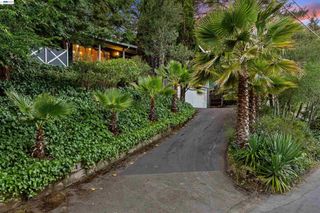
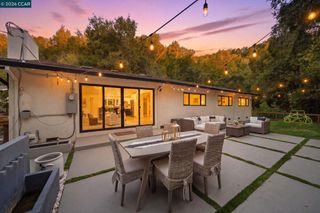
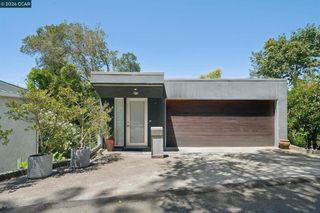
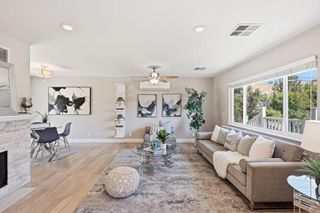
A rare offering in the highly desirable Orinda Grove community, this beautifully appointed former model home is only the second single-story resale ever available in the neighborhood. Built in 2014 and perfectly positioned on one of the community's premier homesites, it offers natural light, hillside views, and an excellent location close to Orinda Village and transportation. Designed for modern California living, the thoughtfully crafted 3-bedroom, 2-bath floor plan features soaring 10-foot ceilings, elegant finishes, plantation shutters, and an open-concept layout that blends comfort with sophisticated style. The heart of the home is a beautifully designed kitchen with ample cabinetry, a center island, and stainless appliances, flowing seamlessly into the spacious living and dining areas. The private primary suite offers a spa-inspired bath with dual vanities, a soaking tub, oversized shower, and walk-in closet. Additional highlights include **owned solar**, **central vacuum**, a dedicated laundry room, an attached two-car garage with interior access, and a charming wraparound front porch. Surrounded by mature trees, scenic walking paths, and neighboring parks, Orinda Grove offers a peaceful setting just minutes from downtown Orinda, BART, Highway 24, the Community Center, Library, and award-winning Orinda schools. Combining modern luxuries, convenience, and low-maintenance living, this exceptional home presents one of the community's most desirable opportunities.
- Listing Status:
- Active
- Date Added:
- July 23, 2026
- Data Last Updated:
- July 29, 2026 at 3:19AM
- Listing Office:
- Compass : 925-257-0305
- Listing Agent:
- Maria Rossi : 925-708-7557
- MLS ID:
- 41140881

- Style: ContemporaryCraftsman
- Other Structures: Front PorchPatio
- Parking: GarageGarage Door OpenerGuestParking spaces: 2
- Roofing: Tile
- General: See Remarks1Pillar/Post/Pier
- HOA Amenities: Other275.0Monthly
- Originating MLS: CRMLS_CCBE
- School District: Orinda
- County: Contra Costa
- Zoning: N/A260320080
- Source: CRMLS_CCBE
This listing courtesy of Maria Rossi , Compass
Monthly Payment
- Principal & Interest $
- Property Taxes $
- Home Insurance $
- VA Funding Fee $

 New - 22 hours ago