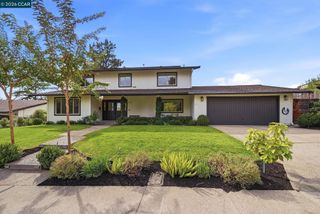
44 Bates Blvd., Orinda, CA 94563
- 3 beds |
- 3 baths |
- 2,060 sqft
 Single-Family Home
 Built in 1959
 0.54acre lot
 2 car garage
 $1,017/sqft
 Listed 5 days ago
Property Description
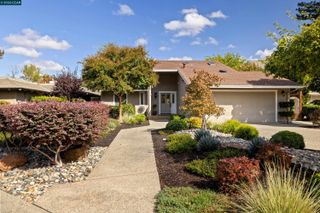
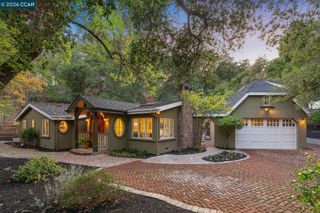
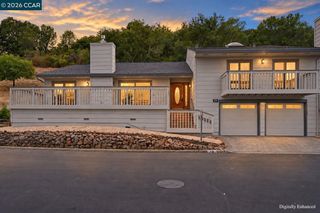
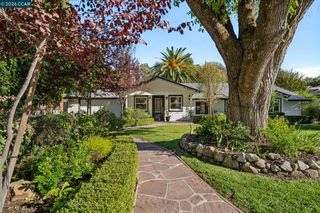
Beautifully updated single-level home offering exceptional indoor and outdoor living spaces—rarely discovered in Lamorinda. Set on more than half an acre, the property captures sweeping views of Orinda’s rolling hills and the southern valley, making you feel worlds away, yet less than a mile from Orinda’s quaint downtown. Inside, hardwood floors, fresh paint and thoughtfully selected decorative wallpaper complement the remodeled kitchen and baths. The open floor plan connects comfortable everyday spaces with generous rooms for entertaining. Two wood-burning brick fireplaces—one in the living room and another in the family/great room—add warmth and character, while a cozy reading nook offers a quiet place to unwind. The outdoor spaces are an extension of the home, with a large deck overlooking central Orinda and the southern ridgeline, a newly poured concrete patio for gathering with friends, and a brand-new lawn ideal for children’s play. The rear yard captures some of the most spectacular views found in Orinda. Overlooking the wooded valley hills, a detached bonus space offers an inspiring setting for a home office, art studio or music room. With downtown shops and restaurants nearby, plus convenient access to Orinda’s top-rated schools, BART, Highway 24, Orinda Country Club and Briones Regional Park, this home brings together the views, outdoor living and everyday convenience that make Orinda such a wonderful place to call home. Tell a friend!
- Listing Status:
- Active
- Date Added:
- October 30, 2026
- Data Last Updated:
- November 4, 2026 at 4:08PM
- Listing Office:
- Compass : 925-270-4269
- Listing Agent:
- Kurt Piper : 925-818-8000
- MLS ID:
- 41152104
- General: GardenBack YardFront YardGarden/PlaySide YardSprinklers AutomaticSprinklers FrontSprinklers SideLandscape BackLandscape FrontSee RemarksYard Space
- Style: Ranch
- Pool: Possible Pool Site
- Parking: Detached
- Roofing: Shingle
- General: BrickStucco1
- County: Contra Costa
- Zoning: 2680510050
- Fencing: Wood
- Utilities: No Solar
- Water: Public
- Sewer: Public Sewer
This listing courtesy of Kurt Piper , Compass
Monthly Payment
- Principal & Interest $
- Property Taxes $
- Home Insurance $
- VA Funding Fee $