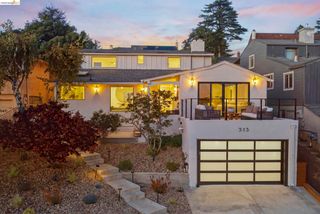
6 Monte Vista Rd, Orinda, CA 94563
- 3 beds |
- 4 baths |
- 3,179 sqft
 Single-Family Home
  Built in 1958
  0.34acre lot
 3 car garage
  $565/sqft
  Listed 1 month ago
Property Description
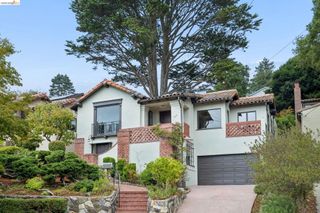
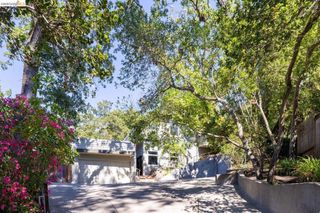
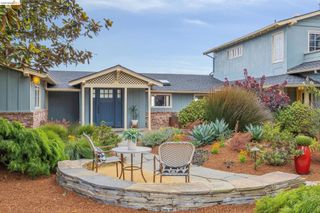
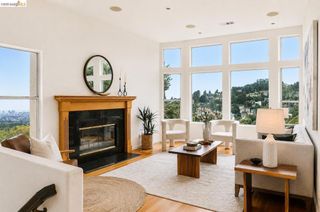
Nestled among the rolling Orinda hills with sweeping panoramic views, this exceptional contemporary estate offers striking architecture, refined design, and seamless indoor-outdoor living just minutes from downtown Orinda. The property features a 2,921± sq ft main residence with 3 bedrooms plus a spacious den, 3 full bathrooms, and a 258± sq ft detached studio with a full bath—ideal for a wellness retreat, home office, or creative studio. A dramatic two-story foyer with soaring cathedral ceilings, a stunning glass staircase, walls of windows, and rich hardwood floors welcomes you inside. The expansive great room combines the living room with fireplace, dining area, and a spectacular chef's kitchen featuring two oversized islands, dual Miele ovens, two sinks, integrated Sub-Zero refrigerators, and abundant custom cabinetry. French doors open to an inviting patio with a built-in gas grill, creating effortless indoor-outdoor living. Beautifully landscaped grounds include terraced rose gardens, mature apricot, persimmon, and plum trees, majestic oaks, and a tranquil English garden with a luxurious dry sauna. The main-level den features custom built-ins, a fireplace, and French doors to the gardens. Upstairs, the private primary suite offers a sitting area with fireplace, hillside views, a private deck connected by a charming garden bridge, dual closets, and a spa-inspired split bath with soaking tub and oversized shower. Additional highlights include a spacious three-car garage with built-in wine storage, providing ample room for vehicles, storage, and entertaining essentials. Ideally located across from one of Orinda's highly regarded elementary schools and just minutes from Orinda Village, BART, Highway 24, parks, shopping, and dining, this remarkable property offers the perfect balance of luxury, privacy, and convenience.
- Listing Status:
- Active
- Date Added:
- August 14, 2026
- Data Last Updated:
- September 20, 2026 at 7:16AM
- Listing Office:
- Compass : 925-270-4269
- Listing Agent:
- Amanda Kilpatrick : 415-297-8441
- MLS ID:
- 41145018

- General: Barn(s)Storage
- Style: Contemporary
- Other Structures: Barn(s)StorageDeck
- Pool: None
- Parking: GarageGarage Door OpenerOff StreetParking spaces: 3
- Roofing: Shingle
- General: Stucco2
- Originating MLS: CRMLS_CCBE
- County: Contra Costa
- Zoning: 264020010
- Source: CRMLS_CCBE
This listing courtesy of Amanda Kilpatrick , Compass
Monthly Payment
- Principal & Interest $
- Property Taxes $
- Home Insurance $
- VA Funding Fee $

 New - 2 days ago