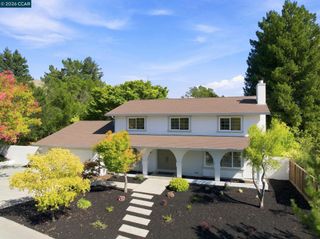
9 Valley Court, Orinda, CA 94563
- 4 beds |
- 4 baths |
- 3,340 sqft
 Single-Family Home
  Built in 1984
  0.55acre lot
 2 car garage
  $657/sqft
  Listed 11 days ago
Property Description
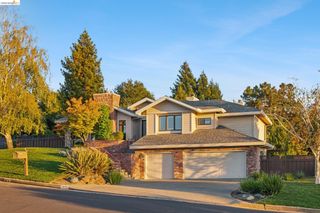
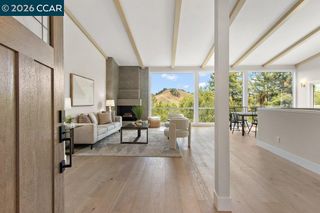
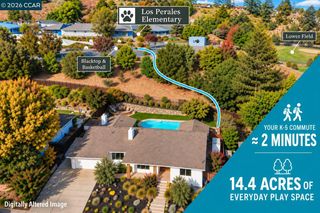
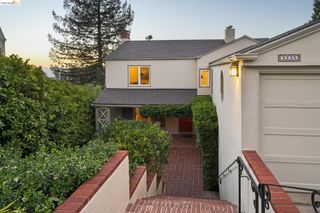
Stylishly renovated Glorietta home with sunset views, flexible living spaces, and a detached guest cottage/ADU. Tucked at the end of a peaceful cul-de-sac on approximately half an acre, this beautifully maintained two-story residence offers abundant natural light, soaring ceilings, hardwood floors, multiple decks, and seamless indoor-outdoor living. The renovated chef’s kitchen features a dramatic waterfall-edge island, high-end stainless steel appliances, generous cabinetry, and opens to a sunny family room with fireplace and backyard views. Formal dining and spacious living rooms provide additional entertaining spaces. The primary suite features a fireplace, walk-in closet, and sunroom sitting area with deck access. The recently remodeled spa-like primary bath offers a large walk-in shower and freestanding soaking tub. Two additional bedrooms and a versatile home office are located on the lower level, with the office offering potential as a third secondary bedroom. Enjoy private outdoor spaces, mature heritage oaks, and beautiful sunset, hillside, and valley views. A beautifully renovated detached 460-square-foot one-bedroom, one-bath guest cottage/ADU with updated kitchen and sitting area provides exceptional flexibility for guests, extended family, office, studio, or other living needs. Ideally located in Orinda’s sought-after Glorietta neighborhood, with a nearby pedestrian path to Glorietta Elementary and Meadow Swim & Tennis Club just a block away. Convenient to the middle school bus stop, Highway 24, Orinda BART, and Orinda Theatre Square. A rare combination of thoughtful renovation, flexible living spaces, private outdoor living, views, and an exceptional Orinda location.
- Listing Status:
- Active
- Date Added:
- September 9, 2026
- Data Last Updated:
- September 20, 2026 at 12:06PM
- Listing Office:
- Rochford Real Estate : 925-285-0439
- Listing Agent:
- Brian Rochford : 925-285-0439
- MLS ID:
- 41147568
- General: GardenBack YardGarden/PlaySide YardStorage
- Style: Contemporary
- Pool: None
- Parking: AttachedInt Access From GarageOff Street
- Roofing: Shingle
- Windows: Double Pane WindowsBay Window(s)Skylight(s)
- General: Wood Siding2
- School District: Acalanes (925) 280-3900
- County: Contra Costa
- Zoning: 2692100270
- View: HillsView
- Fencing: Partial Fence
- Utilities: Photovoltaics Seller Owned
- Water: Public
- Sewer: Public Sewer
This listing courtesy of Brian Rochford , Rochford Real Estate
Monthly Payment
- Principal & Interest $
- Property Taxes $
- Home Insurance $
- VA Funding Fee $

 New - 2 days ago