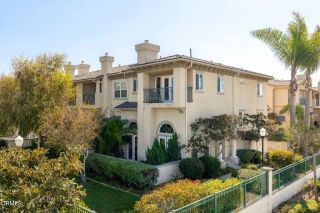
1212 Bayside Circle, Oxnard, CA 93035
- 3 beds |
- 3 baths |
- 1,844 sqft
 Condominium
 Built in 2003
 —— sqft lot
 2 car garage
 $482/sqft
 Listed 1 month ago
Property Description
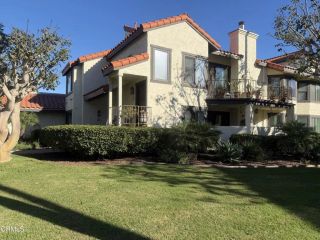
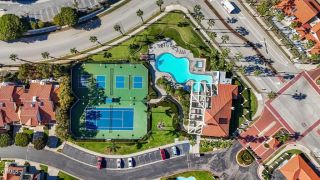
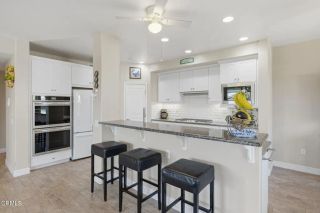
Welcome to 1212 Bayside Circle, a beautifully styled 3-bedroom, 3-bath townhome offering 1,844 square feet of coastal living in the gated Westport community of Oxnard's Channel Islands Harbor. Move-in ready with custom interior paint, elegant wood and travertine flooring, and a wonderful floor plan designed for everyday comfort and entertaining, this inviting residence brings the marina lifestyle right to your doorstep.Enter through a travertine foyer into the formal living room, where a great fireplace creates a welcoming atmosphere. French doors open to a sunny patio, perfect for morning coffee or relaxing after a day at the beach. Boats and marina scenery are just outside your front door! The spacious kitchen is an entertainer's dream, featuring a large center island, walk-in pantry, stainless steel appliances and double ovens. A comfortable family room and formal dining area provide additional space to gather. A powder room completes the main living level, while an attached two-car garage and convenient indoor laundry room are located downstairs.Upstairs, the generous primary suite offers peekaboo view of Harbour, two closets, a spacious bathroom with separate soaking tub and shower, and a private outdoor deck. Two additional bedrooms and a full guest bathroom provide flexible space for family, visitors or a home office.Westport is one of Oxnard's most desirable waterside neighborhoods, celebrated for its picturesque waterways, beautiful residences and resort-inspired atmosphere. Enjoy the community's heated swimming pool, gated setting and miles of scenic waterfront pa
- Listing Status:
- Active
- Date Added:
- October 16, 2026
- Data Last Updated:
- November 22, 2026 at 5:12PM
- Listing Office:
- RE/MAX Gold Coast-Beach Marina Office : (805) 382-9441
- Listing Agent:
- Michele Losey : 805-312-1529
- MLS ID:
- V1-39319
- General: Community/Common
- Pool: Community/CommonAssociation
- Parking: Parking spaces: 2
- Roofing: Tile/Clay
- General: Stucco2
- HOA Amenities: PlaygroundExterior Bldg Maintenance602.0Monthly
- Originating MLS: CRMLSF
- County: Ventura
- Zoning: 1880200085
- View: Mountains/HillsMarinaHarbor
- Fencing: Stucco Wall
- Water: Public
- Sewer: Public Sewer
- Source: CRMLSF
This listing courtesy of Michele Losey , RE/MAX Gold Coast-Beach Marina Office
Monthly Payment
- Principal & Interest $
- Property Taxes $
- Home Insurance $
- VA Funding Fee $