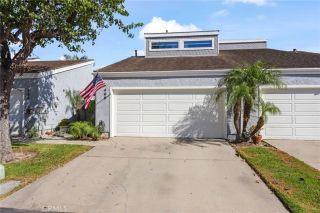
1262 Gina Drive, Oxnard, CA 93030
- 3 beds |
- 3 baths |
- 1,344 sqft
 Condominium
 Built in 1977
 3,049sqft lot
 2 car garage
 $446/sqft
 Listed 1 month ago
Property Description
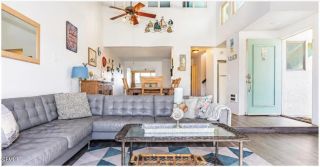
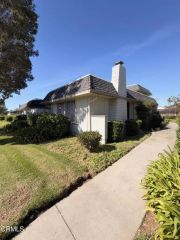
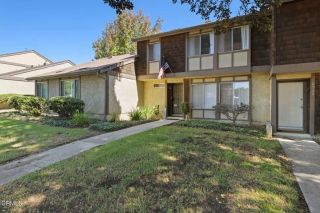
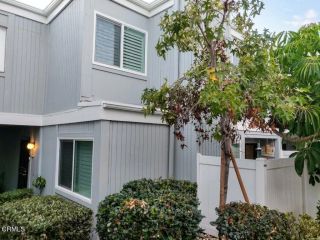
Welcome to 1262 Gina Drive, a beautifully updated 3-bedroom, 2.5-bath condo offering 1,344 sq ft in the Cabrillo Park community of North Oxnard, a VA-approved community. Bright, inviting, and move-in ready, this home offers stylish updates and features that are hard to find in condo living.The welcoming living room features a cozy fireplace and recessed lighting and flows into the dining area with built-in cabinetry and additional counter space. French doors open directly to the private backyard, creating a wonderful indoor-outdoor connection.The recently remodeled kitchen features white shaker cabinetry with soft-close cabinets and drawers, light countertops, a patterned tile backsplash, and stainless steel appliances, including a gas range. A convenient pass-through window keeps the kitchen connected to the living area.All three bedrooms are located upstairs, along with an updated hall bathroom. The downstairs half bath has also been refreshed, and light-toned luxury plank flooring runs throughout the home.A standout feature is the spacious private backyard, an unexpected find in condo living. A covered gazebo creates a dedicated space for outdoor dining, entertaining, or relaxing, while patio space, lawn, mature landscaping, and fruit trees, including persimmon and Asian lemon, add character. Fully enclosed for added privacy, there's still room to garden, personalize the space, or simply enjoy your own outdoor retreat.An attached two-car garage with laundry plus a two-car driveway provides generous parking, storage, and everyday convenience.Enjoy a convenient North Oxnar
- Listing Status:
- Active
- Date Added:
- October 2, 2026
- Data Last Updated:
- November 22, 2026 at 5:12PM
- Listing Office:
- RE/MAX Gold Coast REALTORS : (805) 339-3500
- Listing Agent:
- Veronica Lake : 805-205-0485
- MLS ID:
- V1-39056
- General: Community/CommonPrivate Below Ground
- Pool: Below GroundCommunity/CommonAssociation
- Parking: Direct Garage AccessParking spaces: 4
- Roofing: Tile/Clay
- General: Stucco2
- HOA Amenities: PoolSecurityExterior Bldg MaintenancePest ControlSecurity450.0Monthly
- Originating MLS: CRMLSF
- County: Ventura
- Zoning: 1810110365
- View: N/K
- Fencing: Vinyl
- Utilities: Cable ConnectedElectricity ConnectedNatural Gas ConnectedWater Connected
- Water: Public
- Sewer: Public Sewer
- Source: CRMLSF
This listing courtesy of Veronica Lake , RE/MAX Gold Coast REALTORS
Monthly Payment
- Principal & Interest $
- Property Taxes $
- Home Insurance $
- VA Funding Fee $

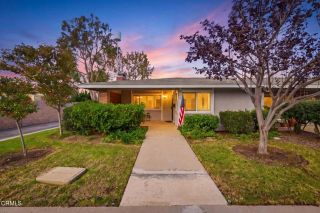
 New - 2 days ago