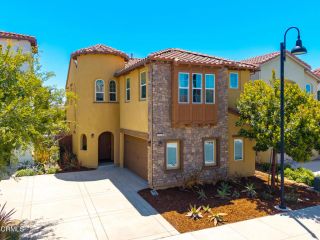
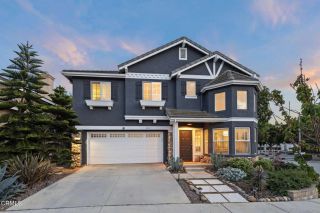
1600 Devonshire Drive, Oxnard, CA 93030
- 5 beds |
- 3 baths |
- 2,678 sqft
 Single-Family Home
  Built in 1988
  7,013sqft lot
 3 car garage
  $368/sqft
  Listed 1 day ago
Property Description
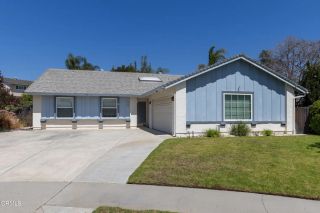
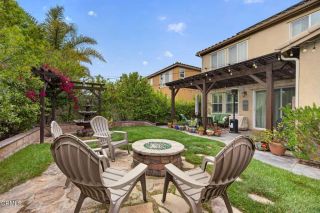
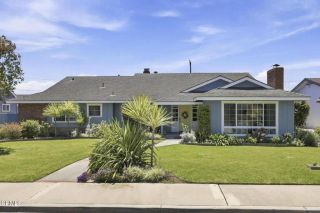
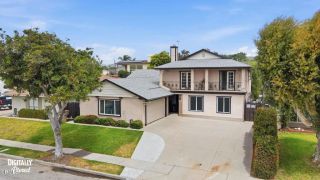
Welcome to this spacious 5 bedroom, 3 bath home in the highly sought after Strawberry Fields neighborhood of North Oxnard. Offering approximately 2,678 square feet of living space on a 7,013 square-foot lot, this beautifully maintained residence combines generous living areas with an inviting floor plan designed for comfortable everyday living and entertaining. A dramatic two-story entry with a sweeping staircase and soaring ceilings creates an impressive first impression. The formal living and dining rooms are filled with natural light and feature vaulted ceilings, while the separate family room offers custom built-in cabinetry, a cozy fireplace, and direct access to the backyard. The kitchen features granite countertops, abundant oak cabinetry, a breakfast bar, and an adjoining breakfast nook overlooking the rear yard. The versatile floor plan includes a bedroom and remodeled bathroom on the main level, ideal for guests, extended family, or a home office. Upstairs, the spacious primary suite offers vaulted ceilings, a sitting area, a beautifully updated bathroom with dual vanities, a soaking tub, a separate shower, and two generous walk-in closets. Three additional bedrooms and hall bathroom complete the second floor. Step outside to an expansive backyard designed for entertaining, featuring extensive paver patios, raised seating walls, a fire pit, mature landscaping, and plenty of room for outdoor dining, gatherings, or future customization. Additional highlights include indoor laundry, an attached three-car garage, updated recessed lighting, and an excellent location ne
- Listing Status:
- Active
- Date Added:
- August 8, 2026
- Data Last Updated:
- August 10, 2026 at 2:12PM
- Listing Office:
- RE/MAX Gold Coast REALTORS : (805) 339-3500
- Listing Agent:
- Joe Virnig : 805-701-5300
- MLS ID:
- V1-38083
- General: N/K
- Pool: N/K
- Parking: GarageParking spaces: 3
- General: 2
- Originating MLS: CRMLSF
- County: Ventura
- Zoning: 1810175055
- View: N/K
- Fencing: Wood
- Water: Public
- Sewer: Public Sewer
- Source: CRMLSF
This listing courtesy of Joe Virnig , RE/MAX Gold Coast REALTORS
Monthly Payment
- Principal & Interest $
- Property Taxes $
- Home Insurance $
- VA Funding Fee $