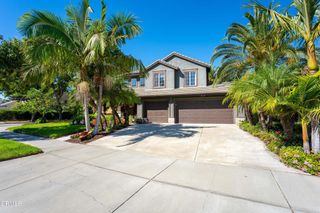
1943 Keltic Lodge Drive, Oxnard, CA 93036
- 5 beds |
- 4 baths |
- 2,721 sqft
 Single-Family Home
 Built in 2003
 7,793sqft lot
 2 car garage
 $476/sqft
 Listed 12 days ago
Property Description
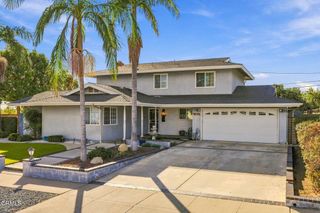
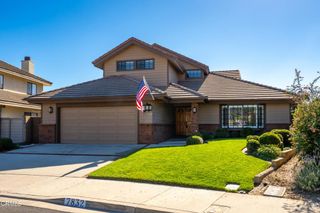
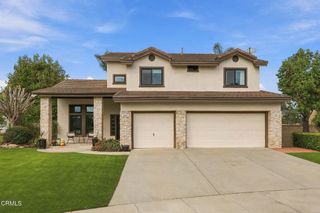
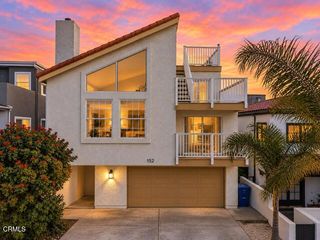
Stunning, single-story 5-bedroom, 4-bath home on a large corner lot in prestigious Victoria Estates! This spacious single-level gem has been meticulously refreshed from top to bottom and couldn't be more move-in ready.Upgrades include brand-new interior and exterior paint throughout, new Hickory flooring in the living and dining rooms, a new $30,000+ solar system with 240V electric vehicle charging, and a spacious, finished 2-car garage.Offering over 2,700 square feet of living space, the expansive floor plan flows effortlessly with high ceilings and abundant windows that bring in natural light all day--while the primary bedroom and family room capture gorgeous evening sunsets. The beautifully remodeled chef's kitchen has everything you need, providing ample space for both entertaining and everyday relaxation.Set on a generous 7,792 sq. ft. corner lot, the backyard and side yard feature a bright, private patio seamlessly connected by sliding doors off the kitchen, living room, and dining room into gardens surrounding the house that are filled with fruit trees, flowers, and native plants. New sprinklers maintain lush, year-round greenery.Situated in a very quiet section of this established, sought-after neighborhood, you are just down the street from the newly renovated community pool, spa, and outdoor BBQ area. Enjoy golf right in your own community, relax at the clubhouse, and appreciate the peace of mind of Oxnard's only gated community with 24/7 guard-gated security.Conveniently located near shopping, schools, beautiful beaches, and freeway access, this home offers the best of quiet, coastal living.
- Listing Status:
- Active
- Date Added:
- November 12, 2026
- Data Last Updated:
- November 22, 2026 at 4:17PM
- Listing Office:
- RE/MAX Gold Coast-Beach Marina Office : (805) 382-9441
- Listing Agent:
- Zac Williams : (805) 732-8963
- Contact:
- zacbwilliams@yahoo.com
- MLS ID:
- V1-39716

- General: Community
- Other Structures: Wrap AroundConcretePatioSee RemarksOpen
- Pool: CommunityIn GroundSee RemarksAssociation
- Parking: Direct AccessDrivewayGarageStorageParking spaces: 4
- Windows: Custom Covering(s)Plantation Shutters
- General: 1
- HOA Amenities: ClubhouseControlled AccessFitness CenterGolf CourseMeeting/Banquet/Party RoomOutdoor Cooking AreaBarbecuePicnic AreaPoolRecreation RoomGuardSpa/Hot TubSecurity210.0Monthly
- Originating MLS: CRMLS_CRF
- County: Ventura
- Zoning: 1790240525
- View: None
- Fencing: BlockMasonry
- Water: Public
- Sewer: Public Sewer
- Source: CRMLS_CRF
This listing courtesy of Zac Williams , RE/MAX Gold Coast-Beach Marina Office
Monthly Payment
- Principal & Interest $
- Property Taxes $
- Home Insurance $
- VA Funding Fee $

 New - 1 day ago