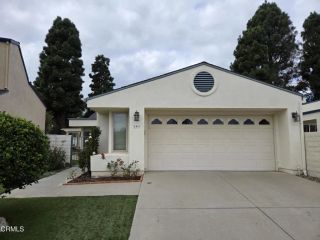
2166 Eastridge Loop, Oxnard, CA 93036
- 2 beds |
- 2 baths |
- 1,642 sqft
 Single-Family Home
 Built in 1991
 5,628sqft lot
 2 car garage
 $533/sqft
 Listed 12 days ago
Property Description
Welcome home just in time for the holidays! Rare opportunity to the gated community of Paseo Verde of River Ridge. As you enter through the private front courtyard you will admire the attractive landscaping. You will immediately appreciate this beautiful, single-story layout featuring 2 bedrooms, 2 bathrooms, and a den that can easily serve as a 3rd bedroom. The spacious living room is flooded with natural light, boasting high ceilings, a cozy fireplace, and wood flooring. The Living Room is adjacent to the pleasant dining area. The bright kitchen features an eating area, plenty of storage with slide outs and sliding glass door that opens directly to your private patio and backyard.Designed with privacy in mind, the primary suite is entirely separate from the guest bedroom. It offers a spacious layout, dual sinks, a large tub, and a cedar-lined closet. The second bedroom sits at the opposite end of the hall, adjacent the to the full guest bathroom.The garage has been completely transformed with drywall, paint, a garage door, window, custom built-in cabinets with butcher block work area, water heater, and epoxy flooring. Additional recent upgrades include furnace / thermostat, kitchen sink, microwave, a professionally landscaped front courtyard, fresh interior and exterior paint throughout, including outdoor lighting.Perfectly situated, the home sits directly across from guest parking, mailboxes, pool, spa and tennis court. HOA dues of $235 / mo. Located near Connelly Park, River Ridge Golf Course, Beaches, The Collection and Easy Freeway Access. All this is waiting for you
- Listing Status:
- Active
- Date Added:
- November 9, 2026
- Data Last Updated:
- November 22, 2026 at 4:12PM
- Listing Office:
- NextHome Coastal Estates : (805) 643-3337
- Listing Agent:
- Denise McMaster : 805-312-4510
- MLS ID:
- V1-39701
- General: Community/Common
- Pool: Association
- Parking: Direct Garage AccessGarageGarage Door OpenerParking spaces: 2
- Roofing: Tile/Clay
- General: Stucco1
- HOA Amenities: Pool235.0Monthly
- Originating MLS: CRMLSF
- County: Ventura
- Zoning: R11790180445
- View: N/K
- Restrictions: CC&R's
- Utilities: Electricity ConnectedNatural Gas ConnectedSewer ConnectedWater Connected
- Water: Public
- Sewer: Public Sewer
- Source: CRMLSF
This listing courtesy of Denise McMaster , NextHome Coastal Estates
Monthly Payment
- Principal & Interest $
- Property Taxes $
- Home Insurance $
- VA Funding Fee $

 New - 2 days ago